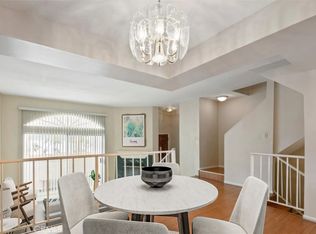
This highly desireable Townhome has been freshly painted, includes a smart Frig, Thermostat, $8,000 of custom drapes, and a fantastic location for quick commuting through out LA. 3 bedrooms, 2 full bathrooms upstairs, 1 - 3/4 bathroom downstairs, and 1 half bath on the main floor. Nice wood floors, carpet, and tile on the main floor. Seller is getting bid/price for new carpet on the stairs and upstairs hall way. Nice garage entry on the 1st floor with laundry and a bedroom on this floor. Upstairs are 2 large bedrooms, a primary with a walkin closet, and soaking tub. The other bedroom is also oversized and has an attached full bathroom. The community has a nice club house, pool, and spa just two building away. Gated for security.
For sale
Listed by: Equity Pacific Coast • Ronald Bentley • 760-277-7785
Price cut: $5K (7/9)
$645,000
19932 Sherman Way APT B, Los Angeles, CA 91306
3beds
1,766sqft
Townhouse
Built in 1989
1.67 Acres Lot
$-- Zestimate®
$365/sqft
$891/mo HOA
What's special
- 76 days
- 267
- 14
Zillow last checked:
Listing updated:
Listed by:
Ronald Bentley DRE #01980299 760-277-7785,
Equity Pacific Coast,
Karen Bentley DRE #01986020 714-322-8868,
Equity Pacific Coast
Source: CRMLS,MLS#: OC26127703 Originating MLS: California Regional MLS
Originating MLS: California Regional MLSFacts & features
Interior
Bedrooms & bathrooms
- Bedrooms: 3
- Bathrooms: 4
- Full bathrooms: 2
- 3/4 bathrooms: 1
- 1/2 bathrooms: 1
- Main level bathrooms: 1
Rooms
- Room types: Entry/Foyer, Great Room, Laundry, Primary Bathroom, Primary Bedroom, Other, Dining Room
Bathroom
- Features: Bathtub, Separate Shower
Other
- Features: Walk-In Closet(s)
Heating
- Central, Natural Gas
Cooling
- Central Air, Electric
Appliances
- Included: Dishwasher, Disposal, Refrigerator, Range Hood, Water Heater, Dryer, Washer
- Laundry: Common Area, Gas Dryer Hookup
Features
- Breakfast Area, Separate/Formal Dining Room, Recessed Lighting, Walk-In Closet(s)
- Flooring: Carpet, Tile, Wood
- Doors: Sliding Doors
- Windows: Double Pane Windows
- Basement: Finished
- Has fireplace: Yes
- Fireplace features: Gas, Living Room
- Common walls with other units/homes: 2+ Common Walls
Interior area
- Total interior livable area: 1,766 sqft
Property
Parking
- Total spaces: 2
- Parking features: Direct Access, Door-Single, Garage, Paved, Garage Faces Rear
- Attached garage spaces: 2
Features
- Levels: Three Or More
- Stories: 3
- Entry location: 2nd floor
- Patio & porch: Concrete
- Pool features: Community, Association
- Has spa: Yes
- Spa features: Association, Community
- Has view: Yes
- View description: Mountain(s)
Lot
- Size: 1.67 Acres
Details
- Parcel number: 2135008069
- Special conditions: Standard
Construction
Type & style
- Home type: Townhouse
- Architectural style: Traditional
- Property subtype: Townhouse
- Attached to another structure: Yes
Materials
- Stucco
- Foundation: Slab
Condition
- New construction: No
- Year built: 1989
Utilities & green energy
- Electric: Standard
- Sewer: Public Sewer
- Water: Public
- Utilities for property: Cable Available, Electricity Connected, Natural Gas Connected, Sewer Connected, Water Connected
Community & HOA
Community
- Features: Suburban, Sidewalks, Gated, Pool
- Security: Fire Detection System, Gated Community, Smoke Detector(s), Security Lights
HOA
- Has HOA: Yes
- Amenities included: Clubhouse, Pool, Spa/Hot Tub
- HOA fee: $891 monthly
- HOA name: 20000 Sherman Way
- HOA phone: 818-861-7887
Location
- Region: Los Angeles
Financial & listing details
- Price per square foot: $365/sqft
- Tax assessed value: $626,111
- Date on market: 6/13/2026
- Cumulative days on market: 77 days
- Listing terms: Cash,Conventional,FHA,VA Loan
- Inclusions: Frig, washer, dryer, disposal, dishwasher, range/oven
- Exclusions: Work bench.
- Road surface type: Paved
Estimated market value
Not available
Estimated sales range
Not available
Not available
Price history
| Date | Event | Price |
|---|---|---|
| 7/9/2026 | Price change | $645,000-0.8%$365/sqft |
Source:  CRMLS #OC26127703 Report a problem CRMLS #OC26127703 Report a problem | ||
| 6/13/2026 | Listed for sale | $650,000+10.2%$368/sqft |
Source: CRMLS #OC26127703 Report a problem | ||
| 2/14/2023 | Sold | $590,000+1.9%$334/sqft |
Source: Public Record Report a problem | ||
| 2/3/2023 | Pending sale | $579,000$328/sqft |
Source: CRMLS #SR22256095 Report a problem | ||
| 1/6/2023 | Contingent | $579,000$328/sqft |
Source: CRMLS #SR22256095 Report a problem | ||
| 12/16/2022 | Listed for sale | $579,000+230.9%$328/sqft |
Source: CRMLS #SR22256095 Report a problem | ||
| 11/16/2011 | Sold | $175,000+0.1%$99/sqft |
Source: Public Record Report a problem | ||
| 9/16/2011 | Pending sale | $174,900$99/sqft |
Source: RE/MAX OLSON ESTATES #F11096843 Report a problem | ||
| 9/1/2011 | Price change | $174,900-7.9%$99/sqft |
Source: RE/MAX OLSON ESTATES #F11096843 Report a problem | ||
| 7/28/2011 | Listed for sale | $189,900-56.6%$108/sqft |
Source: BIRDVIEW Technologies. Inc. #F11096843 Report a problem | ||
| 1/21/2011 | Sold | $437,254+75.6%$248/sqft |
Source: Public Record Report a problem | ||
| 1/8/2011 | Listed for sale | $249,000-4.2%$141/sqft |
Source: USA Realty and Loans #S643066 Report a problem | ||
| 12/5/2010 | Listing removed | $259,900$147/sqft |
Source: USA Realty and Loans #S623531 Report a problem | ||
| 9/30/2010 | Price change | $259,900-7.2%$147/sqft |
Source: USA Realty and Loans #S623531 Report a problem | ||
| 7/3/2010 | Listed for sale | $280,000+14.3%$159/sqft |
Source: USA Realty and Loans #S623531 Report a problem | ||
| 5/27/2003 | Sold | $245,000$139/sqft |
Source: Public Record Report a problem | ||
Public tax history
| Year | Property taxes | Tax assessment |
|---|---|---|
| 2026 | -- | $626,111 +2% |
| 2025 | $7,472 +1.2% | $613,835 +2% |
| 2024 | $7,383 +98.2% | $601,800 +107.5% |
| 2023 | $3,725 +4.8% | $289,976 +2% |
| 2022 | $3,555 +1.5% | $284,291 +2% |
| 2021 | $3,503 -0.9% | $278,717 +1% |
| 2020 | $3,535 | $275,860 +2% |
| 2019 | $3,535 +5% | $270,452 +2% |
| 2018 | $3,367 | $265,150 +2% |
| 2017 | $3,367 +2.2% | $259,952 -28.5% |
| 2016 | $3,293 +2.8% | $363,458 +44.8% |
| 2015 | $3,203 +0.9% | $251,029 +2% |
| 2014 | $3,173 | $246,112 +40.6% |
| 2012 | -- | $175,000 -30.2% |
| 2011 | -- | $250,700 |
| 2010 | -- | $250,700 |
| 2009 | -- | $250,700 -7.2% |
| 2008 | -- | $270,141 +2% |
| 2007 | -- | $264,845 +2% |
| 2006 | -- | $259,653 |
| 2005 | -- | $259,653 +4% |
| 2004 | -- | $249,573 +142.6% |
| 2003 | -- | $102,888 +2% |
| 2002 | -- | $100,872 +4% |
| 2000 | -- | $96,956 |
Find assessor info on the county website
Monthly payment
Est. payment
Payment breakdown
Explore the cost of this home by adjusting the details. Changes won't be saved.Climate risks
Neighborhood: Winnetka
Nearby schools
Schools provided by the listing agent
- Middle: Sutter
Source: CRMLS. This data may not be complete. We recommend contacting the local school district to confirm school assignments for this home.
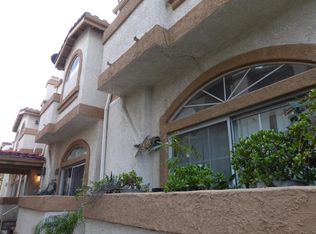
- $615,0004 bd4 ba1.9k sqft20008 Sherman Way APT D, Los Angeles, CA 91306Sold

- $615,0003 bd4 ba1.7k sqft20000 Sherman Way APT E, Los Angeles, CA 91306Sold
- $569,3004 bd3 ba1.7k sqft19960 Sherman Way APT E, Los angeles, CA 91306Off Market
- $616,9004 bd4 ba1.9k sqft19960 Sherman Way APT D, Winnetka, CA 91306Off Market
Similar homes
- $635,0003 bd3 ba1.8k sqft20224 Sherman Way Unit 48, Winnetka, CA 91306For Sale
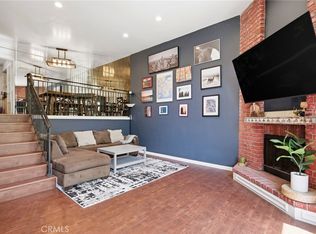 MLS ID #SW26096401, Ashley Giddings, Coldwell Banker Icon. CRMLS
 - $579,0003 bd3 ba1.4k sqft8235 Mason Ave Unit C, Winnetka, CA 91306For Sale
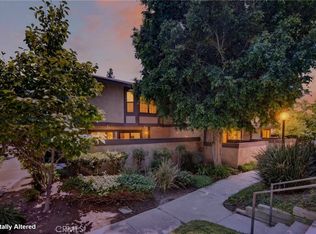 MLS ID #SR26161260, Earvin Piega, Realty Source. CRMLS
 - $569,9003 bd3 ba1.3k sqft20119 Leadwell St Unit 3, Winnetka, CA 91306For Sale
 MLS ID #SR26162272, David Proctor, Pinnacle Estate Properties. CRMLS
 - $650,0003 bd3 ba1.6k sqft8341 De Soto Ave Unit 15, Canoga Park, CA 91304For Sale
 MLS ID #SR26134762, Laura Lara, Luxury Collective. CRMLS
Local buyer's agents are ready to help
