Skip main navigation
Sold for $1,075,000
  • $1,075,000

    19932 W EDGEMONT Avenue, Buckeye, AZ 85396

    4beds
    4,032sqft
    Single Family Residence
    Built in 2007
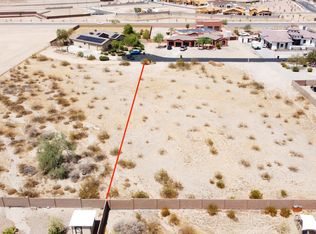
    1.12 Acres Lot
    $1,161,400 Zestimate®
    $267/sqft
    $3,848 Estimated rent

    Home value

    $1,161,400

    $1.08M - $1.25M

    $3,848/mo

    Zestimate® history
    Loading
    Loading...

    Owner options

    List your home for rent

    $3,848/mo

    Rent Zestimate®

    Find your next renter with Zillow Rental Manager. Plus, with online applications, you can quickly screen prospective tenants – for free.

    Learn more

    $3,848/mo

    Rent Zestimate®

    Refinance and save

    $4,912/mo

    Est. payment

    Refinancing to a lower rate could help reduce your monthly payments and save thousands over the life of the loan.

    See today's rates

    $4,912/mo

    Est. payment

    Explore your selling options

    Work with a Zillow partner agent

    Leverage their expertise and Zillow's premium Showcase listings to get your home seen by more buyers.

    Get started

    List with your own agent

    Get your home in front of millions of buyers by listing it on Zillow.

    Learn how to do it

    Sell it yourself

    Take full control of how buyers see your home on Zillow by listing For Sale by Owner (FSBO).

    List your home

    What's special

    Separate officeDetached garageFormal diningGrecian style play poolDouble door entranceGreat room floor planMaster bedroom
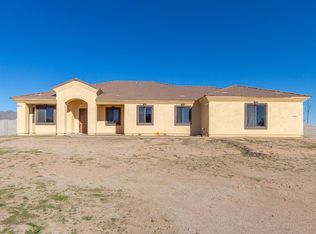
    Great 4000+ square foot home. Just over an acre. No HOA. Two car detached heated and cooled garage. With an office, a lift, compressor and 10 foot garage doors. Two RV gates. Attach casita. Total of four bedrooms with 4 ½. Bathrooms every bedroom has its own bathroom. Great room floor plan. Formal dining. Large breakfast nook off the kitchen. Gas propane stove, two dishwashers in the kitchen island. Double ovens. Three pantry areas. Master bedroom has a tiled walk-in shower, with dual showerheads. Jetted tub. Split dual vanities with granite countertops, walk-in closet with built-in cabinets and shoe racks. Main house has a three-car garage with built-in cabinets. Laundry sink in laundry room with built-in shelves in a separate storage area. Solar Lease has been Pre Paid in Full. Kitchen: Gas stove - Propane Wall Mounted Double Ovens One oven is a Convection oven. Stainless steel Hood Vent Two Dishwasher in Island Kitchen Island with soap Dispenser. Granite Counter Tops. Raised Panel Cabinets with Crown Molding. Two Pantries. Stainless steel under mounted sink. Recessed Can lights. Laundry Room: Laundry Sink Built in Cabinets. Granite Counter Tops. Pantry Space Extra Storage room. Master Bedroom: Double 8 ft Door Entry 8ft Exit Door to the Back yard Patio. Ceiling Fan Recessed Can Lights. Master Bedroom: Walk in Tiled shower. Dual Shower heads Jetted Tub. Dual Granite topped Vanities. Walk in Closet with Built cabinets & Shoe Racks. Private Toilet Room. Bedroom 2: Has a full Bathroom. Glass sliding doors to Courtyard. Granite top Vanity with an under mounted sink. Bedroom 3: Has a Full Bathroom. Granite Vanity with an undermounted sink. Ceiling Fan Casita: Double Door Entrance off the Courtyard. Has a Full Bathroom with Granite counter tops Under Mounted sink. Wood Flooring. Back yard: Covered Patio Spiral staircase to the Sun deck. Grecian style play Pool with two water features. Travertine Pool Decking. Two RV Gates. RV Electrical hook up on the West side of he home. Detached Garage: Has it own AC Auto Lift Compressor. Separate office With Walk In Storage room with Shelves Two 10ft Garage Doors.

    Zillow last checked:

    Listing updated:

    Listed by:

    Steven S. Padilla 602-696-8044,

    RE/MAX Professionals

    Bought with:

    James Paul Steffler, SA644005000

    HomeSmart

    Source: ARMLS,MLS#: 6606217MLS Logo

    Facts & features

    Interior

    Bedrooms & bathrooms
    • Bedrooms: 4
    • Bathrooms: 5
    • Full bathrooms: 4
    • 1/2 bathrooms: 1
    Heating
    • Electric
    Cooling
    • Central Air, Programmable Thmstat
    Appliances
    • Included: Gas Stub for Range, Dishwasher, Disposal, Gas Range, Gas Oven, Water Purifier
    • Laundry: Inside, Gas Dryer Hookup
    Features
    • High Speed Internet, Granite Counters, Double Vanity, Master Downstairs, Eat-in Kitchen, Breakfast Bar, 9+ Flat Ceilings, Kitchen Island, Pantry, 2 Master Baths, Full Bth Master Bdrm, Separate Shwr & Tub
    • Flooring: Carpet, Laminate, Tile
    • Windows: Double Pane Windows
    • Has basement: No
    • Number of fireplaces: 1
    • Fireplace features: Family Room, Gas
    Interior area
    • Total structure area: 4,032
    • Total interior livable area: 4,032 sqft

    Property

    Parking
    • Total spaces: 7
    • Parking features: RV Access/Parking, RV Gate, Garage Door Opener, Extended Length Garage, Attch'd Gar Cabinets, Over Height Garage, Storage, Detached
    • Garage spaces: 5
    • Uncovered spaces: 2
    Features
    • Stories: 1
    • Patio & porch: Covered, Patio
    • Exterior features: Balcony, Private Yard, RV Hookup
    • Has private pool: Yes
    • Pool features: Play Pool
    • Spa features: None, Bath
    • Fencing: Block
    • Has view: Yes
    • View description: Mountain(s)
    Lot
    • Size: 1.12 Acres
    • Features: North/South Exposure, Sprinklers In Rear, Sprinklers In Front, Desert Back, Desert Front, Cul-De-Sac, Auto Timer H2O Front, Auto Timer H2O Back
    Details
    • Additional structures: Guest House
    • Parcel number: 50234005W

    Construction

    Type & style
    • Home type: SingleFamily
    • Architectural style: Territorial/Santa Fe
    • Property subtype: Single Family Residence
    Materials
    • Stucco, Wood Frame, Painted
    • Roof: Tile,Built-Up
    Condition
    • Year built: 2007

    Utilities & green energy

    • Water: Pvt Water Company
    • Utilities for property: Propane
    Green energy
    • Energy efficient items: Solar Panels, Multi-Zones

    Community & HOA

    Community
    • Subdivision: VALENCIA HEIGHTS
    HOA
    • Has HOA: No
    • Services included: No Fees
    Location
    • Region: Buckeye

    Financial & listing details

    • Price per square foot: $267/sqft
    • Tax assessed value: $879,100
    • Annual tax amount: $4,849
    • Date on market: 1/28/2026
    • Cumulative days on market: 47 days
    • Listing terms: Cash,Conventional,FHA,VA Loan
    • Ownership: Fee Simple

    Price history

    DateEventPrice
    11/1/2023Sold$1,075,000-2.3%$267/sqft
    Source: ARMLS #6606217 Report a problem
    9/17/2023Listed for sale$1,100,000+91.3%$273/sqft
    Source: ARMLS #6606217 Report a problem
    10/23/2011Listing removed$2,500$1/sqft
    Source: Welcome Home Realty #4652665 Report a problem
    9/28/2011Listed for rent$2,500$1/sqft
    Source: Welcome Home Realty #4652665 Report a problem
    10/14/2008Listing removed$575,000$143/sqft
    Source: Century 21 #4000166 Report a problem
    8/5/2008Listed for sale$575,000$143/sqft
    Source: Century 21 #4000166 Report a problem

    Public tax history

    YearProperty taxesTax assessment
    2025$3,121 +4%$87,910 -4.5%
    2024$3,002 -14.1%$92,050 +144.8%
    2023$3,494 -27.9%$37,608 -30%
    2022$4,849 +1.5%$53,760 +6.5%
    2021$4,779 -7.4%$50,480 +8.8%
    2020$5,162 +27.9%$46,410 +23%
    2019$4,035 $37,720 -1%
    2018$4,035 +6%$38,100 +9.3%
    2017$3,807 -3.3%$34,860 +0.4%
    2016$3,936 -5%$34,710 +9.4%
    2015$4,145 $31,730 +9.5%
    2014-- $28,970 +22.9%
    2013-- $23,580 -2.4%
    2012-- $24,150 -11.4%
    2011-- $27,270 -7.5%
    2010-- $29,480 -15.6%
    2009-- $34,910 +52%
    2008-- $22,960 +96.6%
    2007-- $11,680
    Find assessor info on the county website

    Neighborhood: 85326

    Nearby schools

    GreatSchools rating
    Schools provided by the listing agent
    • Elementary: Verrado Elementary School
    • Middle: Verrado Middle School
    • High: Verrado High School
    • District: Litchfield Elementary District

    Source: ARMLS. This data may not be complete. We recommend contacting the local school district to confirm school assignments for this home.

    Get a cash offer in 3 minutes
    Find out how much your home could sell for in as little as 3 minutes with a no-obligation cash offer.
    Estimated market value
    $1,161,400
    Get a cash offer in 3 minutes
    Find out how much your home could sell for in as little as 3 minutes with a no-obligation cash offer.
    Estimated market value
    $1,161,400