Spacious, ranch-style, 5 bed, 2.5 bath, 2,601 sq ft home, set on a sprawling 17,516 sq ft lot in desirable Chatsworth neighborhood. The home blends comfort, style, and aesthetic touches like high ceilings with decorative beams, whole house fan, solar tubes, central vacuum, Queen Ann style sliding doors, and so much more! Roof is less than 5 years old! AC is less than 2 years old! Great curb appeal with green lawn, herringbone brick ribbons and walkway, and a private, gated, front courtyard, creating a warm and welcoming first impression. Double doors open to a tiled entry where sightlines draw you straight through to the backyard, instantly showcasing the home’s seamless indoor-outdoor flow. A step-down formal living room impresses with soaring, cathedral ceilings, wood floors, and striking fireplace flanked by sliding doors that lead to Juliette balconies overlooking the front courtyard. The elegant, adjoining dining room, accented by a bay window and slider, transitions into the kitchen. Truly a chef’s dream, featuring charming garden window, granite counters, rich wood cabinetry, wine storage, double ovens, and a convenient central island with breakfast bar, and a charming garden window. Perfect for entertaining or gathering, the kitchen opens to an informal family room enhanced by a slider that floods the space with natural light. All bedrooms are thoughtfully positioned down the hall, including four good sized bedrooms which share a full, hall bath. The spacious primary suite is a retreat unto itself, with dual closets, including a walk-in, glass slider out to the backyard, and a remodeled en-suite ¾ bath with quartz counters and walk-in, tiled shower with multi-head, and direct access to a private atrium retreat. Step outside to your own oasis where a covered patio with skylight and ceiling fans, a sparkling pebble-tech pool, green lawn, and mature landscaping create the ultimate setting for BBQs, parties, or quiet relaxation. An oversized 3-car garage with extra-deep bays, dedicated laundry area, utility sink, and abundant storage completes the package. Well situated near shopping, dining, entertainment, recreation, and major transportation thoroughfares. Also located near to several highly rated schools. With its light-filled interiors and inviting spaces inside and out, this property blends comfort and character with endless possibilities for a California lifestyle. Don’t let this one pass you by!
Sold for $1,256,000
Listed by: Equity Union • Stephanie Vitacco • Contact: 818-576-1685
Bought with: Inqlabi Singh
$1,256,000
19933 Hiawatha St, Chatsworth, CA 91311
5beds
2,601sqft
Single Family Residence
Built in 1969
0.4 Acres Lot
$1,572,200 Zestimate®
$483/sqft
$6,401 Estimated rent
Home value
$1,572,200
$1.46M - $1.70M
$6,401/mo
Zestimate® history
Owner options
List your home for rent
$6,401/mo
Rent Zestimate®
Find your next renter with Zillow Rental Manager. Plus, with online applications, you can quickly screen prospective tenants – for free.
$6,401/mo
Rent Zestimate®
Refinance and save
$8,137/mo
Est. payment
Refinancing to a lower rate could help reduce your monthly payments and save thousands over the life of the loan.
$8,137/mo
Est. payment
Explore your selling options
Work with a Zillow partner agent
Leverage their expertise and Zillow's premium Showcase listings to get your home seen by more buyers.
Get startedList with your own agent
Get your home in front of millions of buyers by listing it on Zillow.
Learn how to do itSell it yourself
Take full control of how buyers see your home on Zillow by listing For Sale by Owner (FSBO).
List your homeWhat's special
Sparkling pebble-tech poolStriking fireplaceMature landscapingWine storagePrivate atrium retreatSpacious primary suiteNatural light
Zillow last checked:
Listing updated:
Listed by:
Stephanie Vitacco DRE #00985615 818-298-6458,
Equity Union
Bought with:
Inqlabi Singh, DRE #01363331
Inqlabi Singh
Source: CRMLS,MLS#: SR25219327 Originating MLS: California Regional MLS
Originating MLS: California Regional MLSFacts & features
Interior
Bedrooms & bathrooms
- Bedrooms: 5
- Bathrooms: 3
- Full bathrooms: 2
- 1/2 bathrooms: 1
- Main level bathrooms: 3
- Main level bedrooms: 5
Rooms
- Room types: Attic, Center Hall, Entry/Foyer, Family Room, Kitchen, Laundry, Living Room, Primary Bathroom, Primary Bedroom, Other, Dining Room
Primary bedroom
- Features: Primary Suite
Bathroom
- Features: Bathtub, Jetted Tub, Multiple Shower Heads, Quartz Counters, Remodeled, Separate Shower, Tub Shower, Vanity
Kitchen
- Features: Built-in Trash/Recycling, Granite Counters, Kitchen Island, Kitchen/Family Room Combo
Heating
- Central
Cooling
- Central Air
Appliances
- Included: Double Oven, Dishwasher, Gas Oven, Gas Range, Range Hood, Water Heater
- Laundry: Washer Hookup, In Garage
Features
- Beamed Ceilings, Breakfast Bar, Built-in Features, Ceiling Fan(s), Cathedral Ceiling(s), Central Vacuum, Separate/Formal Dining Room, Granite Counters, High Ceilings, Open Floorplan, Quartz Counters, Recessed Lighting, Attic, Primary Suite, Walk-In Closet(s)
- Flooring: Tile, Wood
- Doors: Double Door Entry, French Doors, Mirrored Closet Door(s), Panel Doors, Sliding Doors
- Windows: Blinds, Bay Window(s), Casement Window(s), Garden Window(s), Shutters, Wood Frames
- Has fireplace: Yes
- Fireplace features: Gas, Living Room
- Common walls with other units/homes: No Common Walls
Interior area
- Total interior livable area: 2,601 sqft
Property
Parking
- Total spaces: 3
- Parking features: Concrete, Door-Multi, Direct Access, Driveway, Garage Faces Front, Garage, Garage Door Opener, Oversized, Side By Side
- Attached garage spaces: 3
Features
- Levels: One
- Stories: 1
- Entry location: Front Door
- Patio & porch: Brick, Concrete, Covered, Front Porch, Open, Patio, Porch, Wrap Around
- Exterior features: Rain Gutters, Brick Driveway
- Has private pool: Yes
- Pool features: Heated, In Ground, Pebble, Private
- Spa features: None
- Fencing: Block,Brick,Chain Link,Wrought Iron
- Has view: Yes
- View description: None
Lot
- Size: 0.4 Acres
- Features: Back Yard, Front Yard, Lawn, Landscaped, Sloped Up, Yard
Details
- Parcel number: 2708019025
- Special conditions: Standard
Construction
Type & style
- Home type: SingleFamily
- Property subtype: Single Family Residence
Materials
- Brick, Frame, Stucco
- Roof: Spanish Tile
Condition
- Turnkey
- New construction: No
- Year built: 1969
Utilities & green energy
- Sewer: Public Sewer
- Water: Public
Community & HOA
Community
- Features: Curbs, Street Lights, Sidewalks
Location
- Region: Chatsworth
Financial & listing details
- Price per square foot: $483/sqft
- Tax assessed value: $446,267
- Annual tax amount: $5,857
- Date on market: 9/18/2025
- Cumulative days on market: 29 days
- Listing terms: Cash,Cash to New Loan,Conventional
- Road surface type: Paved
Price history
| Date | Event | Price |
|---|---|---|
| 12/9/2025 | Sold | $1,256,000-3%$483/sqft |
Source:  CRMLS #SR25219327 Report a problem CRMLS #SR25219327 Report a problem | ||
| 10/17/2025 | Pending sale | $1,295,000$498/sqft |
Source: CRMLS #SR25219327 Report a problem | ||
| 10/10/2025 | Price change | $1,295,000-4%$498/sqft |
Source: CRMLS #SR25219327 Report a problem | ||
| 9/18/2025 | Listed for sale | $1,349,000+693.5%$519/sqft |
Source: CRMLS #SR25219327 Report a problem | ||
| 1/3/2003 | Sold | $170,000$65/sqft |
Source: Public Record Report a problem | ||
Public tax history
| Year | Property taxes | Tax assessment |
|---|---|---|
| 2025 | $5,857 +1.1% | $446,267 +2% |
| 2024 | $5,792 +1.8% | $437,518 +2% |
| 2023 | $5,687 +4.6% | $428,940 +2% |
| 2022 | $5,439 +1.4% | $420,530 +2% |
| 2021 | $5,363 -0.8% | $412,285 +1% |
| 2020 | $5,409 | $408,058 +2% |
| 2019 | $5,409 +8% | $400,058 +2% |
| 2018 | $5,010 | $392,215 +2% |
| 2017 | $5,010 +2.2% | $384,526 +2% |
| 2016 | $4,903 +2.8% | $376,987 +1.5% |
| 2015 | $4,769 +0.9% | $371,325 +2% |
| 2014 | $4,728 | $364,052 +2.5% |
| 2012 | -- | $355,303 +2% |
| 2011 | -- | $348,338 +0.8% |
| 2010 | -- | $345,736 -0.2% |
| 2009 | -- | $346,558 +2% |
| 2008 | -- | $339,764 +2% |
| 2007 | -- | $333,103 +2% |
| 2006 | -- | $326,573 |
| 2005 | -- | $326,573 +4% |
| 2004 | -- | $313,893 +1.9% |
| 2003 | -- | $308,141 +2% |
| 2002 | -- | $302,100 +4% |
| 2000 | -- | $290,372 |
Find assessor info on the county website
Neighborhood: Chatsworth
Nearby homes
- $1,458,6006 bd4 ba3.4k sqft19923 Hiawatha St, Chatsworth, CA 91311Off Market
- $1,207,0004 bd3 ba2.3k sqft19941 Hiawatha St, Chatsworth, CA 91311Sold
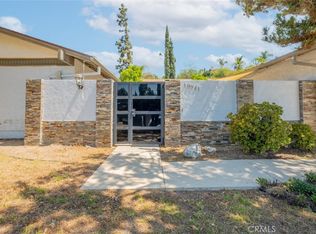
- $1,372,9005 bd4 ba2.7k sqft19917 Hiawatha St, Chatsworth, CA 91311Off Market
- $1,824,1004 bd4 ba3.3k sqft10534 Lubao Ave, Chatsworth, CA 91311Off Market
- $1,229,0004 bd3 ba2.3k sqft10514 Lubao Ave, Chatsworth, CA 91311Off Market
- $1,328,6004 bd3 ba2.5k sqft10526 Lubao Ave, Chatsworth, CA 91311Off Market
- $1,853,2005 bd5 ba4k sqft10548 Lubao Ave, Chatsworth, CA 91311Off Market
- $1,238,4004 bd3 ba2.3k sqft19951 Hiawatha St, Chatsworth, CA 91311Off Market
Nearby schools
GreatSchools rating
- 10/10Beckford Charter for Enriched StudiesGrades: K-5Distance: 1.2 mi
- 9/10Alfred B. Nobel Charter Middle SchoolGrades: 6-8Distance: 1 mi
- 5/10Chatsworth Charter High SchoolGrades: 9-12Distance: 1.1 mi
Schools provided by the listing agent
- Elementary: Beckford
- Middle: Nobel
- High: Chatsworth
Source: CRMLS. This data may not be complete. We recommend contacting the local school district to confirm school assignments for this home.
Get a cash offer in 3 minutes
Find out how much your home could sell for in as little as 3 minutes with a no-obligation cash offer.
Estimated market value
$1,572,200
Get a cash offer in 3 minutes
Find out how much your home could sell for in as little as 3 minutes with a no-obligation cash offer.
Estimated market value
$1,572,200
- California
- Los Angeles County
- Los Angeles
- 91311
- Chatsworth
- 19933 Hiawatha St
Nearby cities
Nearby neighborhoods
Nearby zip codes
Other Los Angeles Topics
