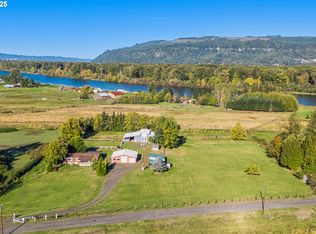
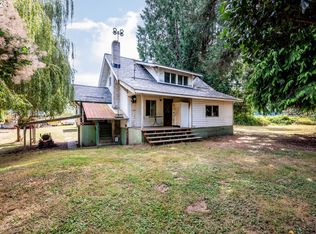
Enjoy the space and serenity of country living on 6.2 beautiful acres! This inviting 3-bedroom, 2-bath home offers a comfortable layout surrounded by established trees, generous yard space, and a peaceful creek on the property. Inside, the primary bedroom features a private bath and sliding glass door with direct access to the deck, creating a wonderful place to enjoy the quiet surroundings. The living room also opens to the deck, extending the living space outdoors to a covered deck perfect for relaxing, entertaining, or simply taking in the natural setting. The property offers plenty of room for your country lifestyle, with a 2-car attached garage, small storage shed, loafing shed, and ample RV and boat parking. With over six acres, there’s room to spread out, enjoy the outdoors, and make the property your own. Tucked away in a peaceful setting yet offering easy access to Highway 30, this property provides the best of both worlds—room to breathe and enjoy country living while remaining convenient for commuting, shopping, and nearby communities. 6.2 acres, a creek, trees, outdoor living space, and room for all your toys—this is the kind of property that’s hard to find!
Pending
$499,000
19934 Beaver Falls Rd, Clatskanie, OR 97016
3beds
1,374sqft
Residential, Single Family Residence
Built in 2019
6.2 Acres Lot
$-- Zestimate®
$363/sqft
$-- HOA
What's special
Comfortable layoutSurrounded by established treesGenerous yard spaceLoafing shedSmall storage shed
- 44 days
- 57
- 0
Likely to sell faster than
Zillow last checked:
Listing updated:
Listed by:
Lea Chitwood 503-730-4554,
RE/MAX Powerpros
Source: RMLS (OR),MLS#: 695271984
Facts & features
Interior
Bedrooms & bathrooms
- Bedrooms: 3
- Bathrooms: 2
- Full bathrooms: 2
- Main level bathrooms: 2
Rooms
- Room types: Laundry, Bedroom 2, Bedroom 3, Dining Room, Family Room, Kitchen, Living Room, Primary Bedroom
Primary bedroom
- Features: Bathroom, Sliding Doors, Wallto Wall Carpet
- Level: Main
Bedroom 2
- Features: Closet, Wallto Wall Carpet
- Level: Main
Bedroom 3
- Features: Closet, Wallto Wall Carpet
- Level: Main
Dining room
- Features: Deck
- Level: Main
Kitchen
- Features: Dishwasher, Island, Microwave, Free Standing Range, Free Standing Refrigerator
- Level: Main
Living room
- Features: Great Room
- Level: Main
Heating
- Forced Air
Cooling
- Heat Pump
Appliances
- Included: Dishwasher, Free-Standing Range, Free-Standing Refrigerator, Microwave, Plumbed For Ice Maker, Stainless Steel Appliance(s), Washer/Dryer, Electric Water Heater
- Laundry: Laundry Room
Features
- Ceiling Fan(s), Closet, Kitchen Island, Great Room, Bathroom, Pantry
- Flooring: Luxury Vinyl Plank, Vinyl, Wall to Wall Carpet
- Doors: Sliding Doors
- Basement: Crawl Space
Interior area
- Total structure area: 1,374
- Total interior livable area: 1,374 sqft
Property
Parking
- Total spaces: 2
- Parking features: Covered, Driveway, RV Access/Parking, Garage Door Opener, Attached
- Attached garage spaces: 2
- Has uncovered spaces: Yes
Features
- Stories: 1
- Patio & porch: Deck, Porch
- Exterior features: Garden, RV Hookup, Yard
- Fencing: Fenced
- Has view: Yes
- View description: Creek/Stream, Territorial
- Has water view: Yes
- Water view: Creek/Stream
- Waterfront features: Creek
Lot
- Size: 6.2 Acres
- Features: Gentle Sloping, Level, Acres 5 to 7
Details
- Additional structures: RVHookup, ToolShed, RVBoatStorageToolShed
- Parcel number: 436006
- Zoning: RR5
Construction
Type & style
- Home type: SingleFamily
- Architectural style: Ranch
- Property subtype: Residential, Single Family Residence
Materials
- Lap Siding
- Foundation: Concrete Perimeter
- Roof: Composition
Condition
- Resale
- New construction: No
- Year built: 2019
Utilities & green energy
- Sewer: Standard Septic
- Water: Shared Well
Community & HOA
Community
- Security: Security Lights
HOA
- Has HOA: No
Location
- Region: Clatskanie
Financial & listing details
- Price per square foot: $363/sqft
- Tax assessed value: $527,640
- Annual tax amount: $3,011
- Date on market: 8/14/2026
- Cumulative days on market: 45 days
- Listing terms: Cash,Conventional,FHA,USDA Loan,VA Loan
- Road surface type: Paved
Estimated market value
Not available
Estimated sales range
Not available
Not available
Price history
| Date | Event | Price |
|---|---|---|
| 8/25/2026 | Pending sale | $499,000$363/sqft |
Source:  RMLS (OR) #695271984 Report a problem RMLS (OR) #695271984 Report a problem | ||
| 8/15/2026 | Listed for sale | $499,000+299.2%$363/sqft |
Source: RMLS (OR) #695271984 Report a problem | ||
| 9/24/2014 | Sold | $125,000$91/sqft |
Source: RMLS (OR) #13010995 Report a problem | ||
Public tax history
| Year | Property taxes | Tax assessment |
|---|---|---|
| 2025 | $3,012 +3.9% | $251,230 +3% |
| 2024 | $2,900 +0.7% | $243,920 +3% |
| 2023 | $2,880 +4.3% | $236,820 +3% |
| 2022 | $2,761 +2.3% | $229,930 +3% |
| 2021 | $2,698 +1.1% | $223,240 +3% |
| 2020 | $2,669 +87.3% | $216,740 +91% |
| 2019 | $1,425 +3.1% | $113,460 +3% |
| 2018 | $1,382 -0.1% | $110,160 +3% |
| 2017 | $1,383 +2.7% | $106,960 +3% |
| 2016 | $1,346 | $103,850 +3% |
| 2015 | $1,346 +6% | $100,830 +3% |
| 2014 | $1,270 +499.2% | $97,900 +462% |
| 2013 | $212 +16% | $17,420 +3% |
| 2012 | $183 +78.5% | $16,920 +83.3% |
| 2011 | $102 -7.4% | $9,230 -7% |
| 2010 | $111 | $9,930 |
Find assessor info on the county website
Monthly payment
Est. payment
Payment breakdown
Explore the cost of this home by adjusting the details. Changes won't be saved.Climate risks
Neighborhood: 97016
Nearby schools
Schools provided by the listing agent
- Elementary: Clatskanie
- Middle: Clatskanie
- High: Clatskanie
Source: RMLS (OR). This data may not be complete. We recommend contacting the local school district to confirm school assignments for this home.
Similar homes
- $538,0003 bd2 ba1.4k sqft78527 Point Adams Rd, Clatskanie, OR 97016Active
 MLS ID #530394334, Ella Pierson, Berkshire Hathaway HomeServices NW Real Estate. RMLS (OR)
 - $365,0003 bd1 ba970 sqft775 SW Belair Dr, Clatskanie, OR 97016Active
 MLS ID #156137062, Mark Charlesworth, Keller Williams PDX Central. RMLS (OR)
 - $399,0003 bd1 ba1.3k sqft12270 Marshland Rd, Clatskanie, OR 97016Active
 MLS ID #365533656, Shelby Peterson, Windermere Northwest Living. RMLS (OR)
 - $295,0002 bd1 ba1.2k sqft77339 Rutters Rd, Clatskanie, OR 97016Active
 MLS ID #693825470, Rhonda Holmsten, Ark Real Estate. RMLS (OR)
 - $480,0003 bd2 ba1.5k sqft75377 Fern Hill Rd, Rainier, OR 97048ActiveMLS ID #308329890, Jennifer Parral, Oregon First. RMLS (OR)
- $555,0003 bd2 ba1.8k sqft47083 River Ranch Ln, Westport, OR 97016ActiveMLS ID #475787119, Amy Trull, John L. Scott. RMLS (OR)
- $479,9004 bd2 ba1.9k sqft71600 Northshore Dr, Birkenfeld, OR 97016ActiveMLS ID #588700258, Kendall Westphal Gendron, The Agency Portland. RMLS (OR)
- $585,0003 bd2 ba1.7k sqft27340 Parkdale Rd, Rainier, OR 97048ActiveMLS ID #651247258, Rhonda Holmsten, Ark Real Estate. RMLS (OR)
- $399,9003 bd2 ba1.4k sqft91537 Oklahoma Hill Rd, Westport, OR 97016ActiveMLS ID #717313505, Trevor Berg, Keller Williams Premier Partners. RMLS (OR)
- $499,0003 bd1 ba1.5k sqft71214 Neer City Rd, Rainier, OR 97048ActiveMLS ID #240149864, Craig Olson, Urban Pacific Real Estate. RMLS (OR)
- $329,9002 bd1 ba979 sqft943 NE 7th St, Clatskanie, OR 97016ActiveMLS ID #774785106, Dennis O'Brien, RE/MAX Powerpros. RMLS (OR)
- $462,5004 bd3 ba1.7k sqft9958 Beach Dr, Clatskanie, OR 97016ActiveMLS ID #796625768, Lea Chitwood, RE/MAX Powerpros. RMLS (OR)
- $425,0003 bd2 ba1.6k sqft71624 Fishhawk Rd, Birkenfeld, OR 97016ActiveMLS ID #338207179, Andrea Jones, John L. Scott Market Center. RMLS (OR)
- $379,0004 bd2 ba1.7k sqft265 Bryant St, Clatskanie, OR 97016ActiveMLS ID #754178232, Gary Slac, Vantage Point Properties Inc. RMLS (OR)
- $340,0003 bd1 ba1.6k sqft78242 Woodson Rd, Clatskanie, OR 97016ActiveMLS ID #642077347, Eric Herbert, Keller Williams Realty Professionals. RMLS (OR)
- $574,9003 bd2 ba1.9k sqft71578 Northshore Dr, Clatskanie, OR 97016ActiveMLS ID #320653447, Kendall Westphal Gendron, The Agency Portland. RMLS (OR)
- $595,0003 bd2 ba1.2k sqft24915 Mosier Rd, Rainier, OR 97048ActiveMLS ID #292592676, Peggy Howell, John L. Scott. RMLS (OR)
- $455,0003 bd2 ba1.4k sqft26977 Hammond Rd, Rainier, OR 97048ActiveMLS ID #603093239, Kristina Mack, RE/MAX Powerpros. RMLS (OR)
