Luxury living at exclusive gated community Lakes of Buckingham. A desirable community offering luxurious amenities 24-hour manned gate access, tennis courts, pools, beach volleyball court & playground.
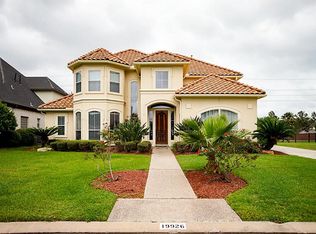
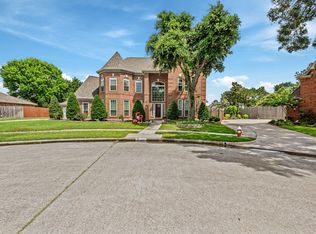
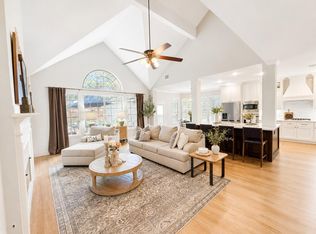
Custom Kickerillo home modern looking stucco elevation located in a semi cul de sac no. This home has new front door & back doors, Andersen windows and roof replaced recently. An elegant 2 story foyer entry with 18 ft ceilings with natural light displaying a stunning wrought iron staircase, crown molding, art niches and arched entryways. Beautiful tile and wood floors. The floor plan offers stunning views of backyard and pool from living area, kitchen and breakfast area. Kitchen w/white cabinets recently painted & new alkaline water system included. Nice fireplace framed by elegant built ins in living area. Spacious bedrooms. Upstairs also a spacious game room w/wet bar with granite counter top & cabinets. Enjoy desirable pool & spa w/elegant flagstone deck in backyard. KATY ISD schools
For sale
Price cut: $13K (6/18)
$835,000
19934 Sable Stone Cir, Katy, TX 77450
4beds
3,398sqft
Single Family Residence
Built in 1999
9,500 Square Feet Lot
$813,000 Zestimate®
$246/sqft
$276/mo HOA
What's special
Roof replaced recentlySpacious bedroomsAndersen windowsNatural lightArched entrywaysSemi cul de sacModern looking stucco elevation
- 38 days |
- 468 |
- 22 |
Zillow last checked:
Listing updated:
Listed by:
Myrna Graham TREC #0651230 832-623-3824,
RE/MAX Cinco Ranch
Source: HAR,MLS#: 41957029
Loading...
Facts & features
Interior
Bedrooms & bathrooms
- Bedrooms: 4
- Bathrooms: 4
- Full bathrooms: 3
- 1/2 bathrooms: 1
Rooms
- Room types: Family Room, Utility Room
Primary bathroom
- Features: Half Bath, Hollywood Bath, Primary Bath: Double Sinks, Primary Bath: Jetted Tub, Primary Bath: Separate Shower, Secondary Bath(s): Tub/Shower Combo, Vanity Area
Kitchen
- Features: Breakfast Bar, Island w/ Cooktop, Kitchen open to Family Room, Pantry, Walk-in Pantry
Heating
- Electric
Cooling
- Ceiling Fan(s), Electric
Appliances
- Included: Disposal, Dryer, Refrigerator, Washer, Double Oven, Microwave, Gas Range, Dishwasher
- Laundry: Electric Dryer Hookup
Features
- Balcony, Crown Molding, Formal Entry/Foyer, High Ceilings, Vaulted Ceiling, Wet Bar, 3 Bedrooms Up, En-Suite Bath, Primary Bed - 1st Floor, Sitting Area, Walk-In Closet(s)
- Flooring: Carpet, Engineered Hardwood, Tile
- Doors: Insulated Doors
- Windows: Insulated/Low-E windows
- Number of fireplaces: 1
- Fireplace features: Electric
Interior area
- Total structure area: 3,398
- Total interior livable area: 3,398 sqft
Video & virtual tour
Property
Parking
- Total spaces: 2
- Parking features: Garage, Oversized
- Attached garage spaces: 2
Features
- Stories: 2
- Patio & porch: Patio/Deck
- Exterior features: Back Green Space, Sprinkler System
- Has private pool: Yes
- Pool features: Gunite
- Has spa: Yes
- Spa features: Spa/Hot Tub, Private
- Fencing: Back Yard,Full
Lot
- Size: 9,500 Square Feet
- Features: Back Yard, Greenbelt, 0 Up To 1/4 Acre
Details
- Parcel number: 1195090010006
Construction
Type & style
- Home type: SingleFamily
- Architectural style: Contemporary
- Property subtype: Single Family Residence
Materials
- Stucco
- Foundation: Slab
- Roof: Composition
Condition
- New construction: No
- Year built: 1999
Utilities & green energy
- Water: Water District
Green energy
- Energy efficient items: HVAC
Community & HOA
Community
- Features: Subdivision Tennis Court
- Subdivision: Lakes Buckingham Kelliwood
HOA
- Has HOA: Yes
- Amenities included: Basketball Court, Controlled Access, Playground, Pool, Tennis Court(s)
- HOA fee: $3,317 annually
Location
- Region: Katy
Financial & listing details
- Price per square foot: $246/sqft
- Tax assessed value: $720,000
- Annual tax amount: $15,091
- Date on market: 5/29/2026
Estimated market value
$813,000
$772,000 - $854,000
$4,910/mo
Price history
| Date | Event | Price |
|---|---|---|
| 6/18/2026 | Price change | $835,000-1.5%$246/sqft |
Source:  HAR #41957029 Report a problem HAR #41957029 Report a problem | ||
| 5/29/2026 | Listed for sale | $848,000+17%$250/sqft |
Source: HAR #41957029 Report a problem | ||
| 9/30/2024 | Sold | -- |
Source: Agent Provided Report a problem | ||
| 8/12/2024 | Pending sale | $724,900$213/sqft |
Source: HAR #84728969 Report a problem | ||
| 8/2/2024 | Price change | $724,900-1.4%$213/sqft |
Source: HAR #84728969 Report a problem | ||
| 7/29/2024 | Listed for sale | $734,900$216/sqft |
Source: HAR #84728969 Report a problem | ||
| 7/29/2024 | Pending sale | $734,900$216/sqft |
Source: HAR #84728969 Report a problem | ||
| 7/26/2024 | Listed for sale | $734,900+27.8%$216/sqft |
Source: HAR #84728969 Report a problem | ||
| 11/12/2021 | Sold | -- |
Source: Agent Provided Report a problem | ||
| 10/26/2021 | Pending sale | $574,900$169/sqft |
Source: HAR #20035538 Report a problem | ||
| 10/22/2021 | Listed for sale | $574,900+5.5%$169/sqft |
Source: HAR #20035538 Report a problem | ||
| 3/10/2020 | Listing removed | $4,000$1/sqft |
Source: CENTURY 21 Western Realty #20937740 Report a problem | ||
| 2/26/2020 | Listing removed | $545,000$160/sqft |
Source: CENTURY 21 Western Realty #75904523 Report a problem | ||
| 1/31/2020 | Listed for rent | $4,000$1/sqft |
Source: CENTURY 21 Western Realty #20937740 Report a problem | ||
| 1/12/2020 | Price change | $545,000-3.5%$160/sqft |
Source: CENTURY 21 Western Realty #75904523 Report a problem | ||
| 12/16/2019 | Listed for sale | $565,000-0.9%$166/sqft |
Source: CENTURY 21 Western Realty #75904523 Report a problem | ||
| 6/8/2019 | Listing removed | $570,000$168/sqft |
Source: CENTURY 21 Western Realty #57478837 Report a problem | ||
| 5/26/2019 | Listed for sale | $570,000+14%$168/sqft |
Source: CENTURY 21 Western Realty #57478837 Report a problem | ||
| 4/8/2010 | Listing removed | $500,000$147/sqft |
Source: RE/MAX Fry Road #9317581 Report a problem | ||
| 3/2/2010 | Listed for sale | $500,000+33.3%$147/sqft |
Source: RE/MAX Fry Road #9317581 Report a problem | ||
| 3/28/2008 | Listing removed | $375,000$110/sqft |
Source: Number1Expert #8238075 Report a problem | ||
| 2/29/2008 | Listed for sale | $375,000$110/sqft |
Source: Number1Expert #8238075 Report a problem | ||
Public tax history
| Year | Property taxes | Tax assessment |
|---|---|---|
| 2025 | $10,822 +12.6% | $720,000 +14.4% |
| 2024 | $9,607 +5.3% | $629,499 -8.4% |
| 2023 | $9,120 -6.6% | $687,510 +21.7% |
| 2022 | $9,762 | $565,000 +6.2% |
| 2021 | -- | $532,225 +9.5% |
| 2020 | $9,239 -10.2% | $486,203 -7% |
| 2019 | $10,284 -17.8% | $522,714 +7.1% |
| 2018 | $12,504 | $488,065 -6.6% |
| 2017 | $12,504 -4.1% | $522,714 -5% |
| 2016 | $13,037 +18.2% | $550,000 |
| 2015 | $11,028 | $550,000 +11.3% |
| 2014 | $11,028 | $494,163 +20.8% |
| 2013 | -- | $408,962 |
| 2012 | -- | $408,962 |
| 2011 | -- | $408,962 |
| 2010 | -- | $408,962 +7.6% |
| 2009 | -- | $380,000 +6.1% |
| 2007 | -- | $358,000 -20.4% |
| 2006 | -- | $450,010 |
| 2005 | -- | -- |
| 2004 | -- | $409,100 +2.4% |
| 2003 | -- | $399,600 |
| 2002 | -- | $399,600 |
| 2001 | -- | $399,600 |
Find assessor info on the county website
Monthly payment
Est. payment$--/mo
Payment breakdown
Explore the cost of this home by adjusting the details. Changes won't be saved.All calculations are estimates and provided by Zillow, Inc. for informational purposes only. Actual amounts may vary.
HOA fees may include property taxes on listings classified as Co-Ops. Contact the listing agent and/or owner for fee details.
Mortgage interest rates are dependent on a number of factors, including credit score, down payment, and repayment length. Interest rate data provided by Zillow Group Marketplace, Inc. as of 1/1/1970 from various mortgage lenders with which we have lead or other similar arrangements; the Estimated Payment is an average of those rates.
See how much you could borrow to make a competitive offer.
Climate risks
Neighborhood: 77450
Nearby schools
GreatSchools rating
- 9/10Jeanette Hayes Elementary SchoolGrades: PK-5Distance: 1 mi
- 10/10Garland Mcmeans Jr High SchoolGrades: 6-8Distance: 1.5 mi
- 8/10Taylor High SchoolGrades: 9-12Distance: 1.9 mi
Schools provided by the listing agent
- Elementary: Hayes Elementary School
- Middle: Mcmeans Junior High School
- High: Taylor High School (Katy)
Source: HAR. This data may not be complete. We recommend contacting the local school district to confirm school assignments for this home.
A local agent can set up tours, give advice and negotiate with sellers.


- Texas
- Harris County
- Katy
- 77450
- 19934 Sable Stone Cir
Nearby cities
Nearby neighborhoods
Nearby zip codes
Other Katy Topics
