Skip main navigation
Closed
  • $477,500

    19935 Ellsworth Dr, Strongsville, OH 44149

    4beds
    3,100sqft
    Single Family Residence
    Built in 1994
    0.32 Acres Lot
    $477,500 Zestimate®
    $154/sqft
    $3,477 Estimated rent

    Home value

    $477,500

    $454,000 - $506,000

    $3,477/mo

    Zestimate® history
    Loading
    Loading...

    Owner options

    List your home for rent

    $3,477/mo

    Rent Zestimate®

    Find your next renter with Zillow Rental Manager. Plus, with online applications, you can quickly screen prospective tenants – for free.

    Learn more

    $3,477/mo

    Rent Zestimate®

    Refinance and save

    $3,600/mo

    Est. payment

    Refinancing to a lower rate could help reduce your monthly payments and save thousands over the life of the loan.

    See today's rates

    $3,600/mo

    Est. payment

    Explore your selling options

    Work with a Zillow partner agent

    Leverage their expertise and Zillow's premium Showcase listings to get your home seen by more buyers.

    Get started

    List with your own agent

    Get your home in front of millions of buyers by listing it on Zillow.

    Learn how to do it

    Sell it yourself

    Take full control of how buyers see your home on Zillow by listing For Sale by Owner (FSBO).

    List your home

    What's special

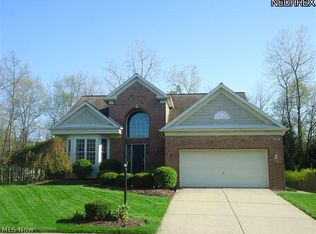
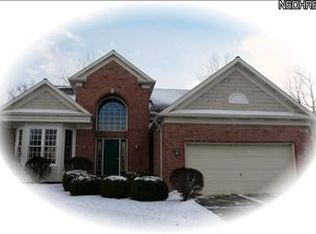
    Step into this completely renovated colonial located in The Woods of Strongsville and simply fall in love. This home is newly remodeled in todays popular color schemes and is move in ready. The renovations done by the current owners consist of: New windows, new roof, new deck, new expanded kitchen, new master bath, secondary bath and 1/2 bath, new flooring on 1st floor, newly remodeled basement w/ new carpeting and glass block windows, a insulated and carpeted storage space off of laundry room adds plenty of storage in this home, fresh paint in most rooms, new shed and concrete pad, new garage door and garage epoxy floor, new concrete walkway, and the backyard even has a garden & compost bin. The list goes on.... You just need to see for yourself by scheduling a private showing or visit my open house on Sunday 5/1 from 10am-12pm because THIS ONE WON'T LAST! *Contingent on sellers finding home of choice. Sellers are actively looking. *Swing set does not convey, and is not negotiabl

    This property is not currently displayed as for sale or rent on Zillow. This may be different from what's on other websites or public sources.

    Zillow last checked:

    Listing updated:

    Listed by:

    Gregory Erlanger 216-916-7778,

    Keller Williams Citywide

    Bought with:

    Allison M Chapin, 2014002835

    RE/MAX Crossroads Properties

    Source: MLS Now,MLS#: 4367224MLS LogoOriginating MLS: Akron Cleveland Association of REALTORS

    Facts & features

    Interior

    Bedrooms & bathrooms
    • Bedrooms: 4
    • Bathrooms: 3
    • Full bathrooms: 2
    • 1/2 bathrooms: 1
    • Main level bathrooms: 1
    Heating
    • Forced Air, Gas
    Cooling
    • Central Air
    Appliances
    • Included: Dishwasher, Disposal, Microwave, Range
    Features
    • Basement: Finished
    • Number of fireplaces: 1
    Interior area
    • Total structure area: 3,100
    • Total interior livable area: 3,100 sqft
    • Finished area above ground: 2,100
    • Finished area below ground: 1,000

    Property

    Parking
    • Total spaces: 2
    • Parking features: Attached, Garage, Garage Door Opener, Paved
    • Attached garage spaces: 2
    Accessibility
    • Accessibility features: None
    Features
    • Levels: Two
    • Stories: 2
    • Patio & porch: Deck
    Lot
    • Size: 0.32 Acres
    Details
    • Parcel number: 39424081

    Construction

    Type & style
    • Home type: SingleFamily
    • Architectural style: Colonial
    • Property subtype: Single Family Residence
    Materials
    • Brick, Vinyl Siding
    • Roof: Asphalt,Fiberglass
    Condition
    • Year built: 1994

    Utilities & green energy

    • Sewer: Public Sewer
    • Water: Public

    Community & HOA

    Community
    • Features: Shopping, Public Transportation
    • Security: Smoke Detector(s)
    • Subdivision: Drake Estates
    HOA
    • Has HOA: No
    • Services included: Recreation Facilities
    • HOA fee: $210 annually
    Location
    • Region: Strongsville

    Financial & listing details

    • Price per square foot: $154/sqft
    • Annual tax amount: $6,272
    • Date on market: 4/29/2022
    • Cumulative days on market: 4 days
    • Listing terms: Cash,Conventional,FHA

    Price history

    DateEventPrice
    6/6/2022Sold$490,000+9.1%$158/sqft
    Source: MLS Now #4367224 Report a problem
    5/3/2022Pending sale$449,000$145/sqft
    Source: MLS Now #4367224 Report a problem
    4/29/2022Listed for sale$449,000+76.1%$145/sqft
    Source: MLS Now #4367224 Report a problem
    4/7/2017Sold$255,000$82/sqft
    Source: MLS Now #3880372 Report a problem

    Public tax history

    Tax history is unavailable.

    Neighborhood: 44149

    Nearby schools

    GreatSchools rating
    Schools provided by the listing agent
    • District: Strongsville CSD - 1830

    Source: MLS Now. This data may not be complete. We recommend contacting the local school district to confirm school assignments for this home.

    Get a cash offer in 3 minutes
    Find out how much your home could sell for in as little as 3 minutes with a no-obligation cash offer.
    Estimated market value
    $477,500
    Get a cash offer in 3 minutes
    Find out how much your home could sell for in as little as 3 minutes with a no-obligation cash offer.
    Estimated market value
    $477,500