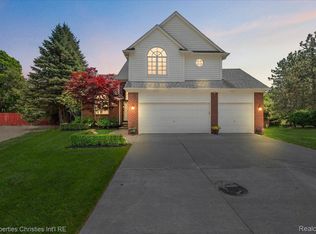
** Open Sun 1:00-3:00 ** H&B offer deadline Sunday 6:00PM AMAZING NORTH LIVONIA OFFERING! Welcome to this immaculate 4-bedroom colonial, built in 1999 and thoughtfully updated throughout—truly move-in ready! Ideally located near Farmington & 8 Mile in the highly sought-after Stevenson High School district. This home offers a fantastic floor plan featuring a spacious living room with vaulted ceilings, formal dining room, and an updated granite kitchen with all appliances included. The breakfast nook includes a door wall leading to a paver patio and a private, fully fenced backyard—perfect for entertaining. Upstairs features four generously sized bedrooms, including a stunning primary suite with a large walk-in closet and a beautifully remodeled en-suite bath complete with a Jacuzzi-style tub and separate shower. The finished basement adds approximately 1,100 sq ft of additional living space and includes a full bath—ideal for gatherings, recreation, or guest accommodations. Additional highlights include a 3-car garage, beautiful landscaping, and numerous recent updates: remodeled kitchen (2023), updated appliances, remodeled primary bath, slate stone fireplace, new roof and gutters (2024), and new furnace and central air (2025). Showings begin this weekend—don’t miss this exceptional opportunity! **Open House Sunday 1:00-3:00**
Sold for $622,000
$622,000
19935 Irving Dr, Livonia, MI 48152
4beds
3,866sqft
Single Family Residence
Built in 1999
0.25 Acres Lot
$630,600 Zestimate®
$161/sqft
$3,909 Estimated rent
Home value
$630,600
$580,000 - $687,000
$3,909/mo
Zestimate® history
Owner options
List your home for rent
$3,909/mo
Rent Zestimate®
Find your next renter with Zillow Rental Manager. Plus, with online applications, you can quickly screen prospective tenants – for free.
$3,909/mo
Rent Zestimate®
Refinance and save
$4,259/mo
Est. payment
Refinancing to a lower rate could help reduce your monthly payments and save thousands over the life of the loan.
$4,259/mo
Est. payment
Explore your selling options
Work with a Zillow partner agent
Leverage their expertise and Zillow's premium Showcase listings to get your home seen by more buyers.
Get startedList with your own agent
Get your home in front of millions of buyers by listing it on Zillow.
Learn how to do itSell it yourself
Take full control of how buyers see your home on Zillow by listing For Sale by Owner (FSBO).
List your homeWhat's special
Zillow last checked:
Listing updated:
Listed by:
Mark A DeMers 734-812-2313,
Opul Realty
Bought with:
Michelle Spencer, 6501410181
Coldwell Banker Town & Country
Source: Realcomp II,MLS#: 20261017377
Facts & features
Interior
Bedrooms & bathrooms
- Bedrooms: 4
- Bathrooms: 4
- Full bathrooms: 3
- 1/2 bathrooms: 1
Primary bedroom
- Level: Second
- Area: 228
- Dimensions: 19 X 12
Bedroom
- Level: Second
- Area: 132
- Dimensions: 12 X 11
Bedroom
- Level: Second
- Area: 120
- Dimensions: 12 X 10
Bedroom
- Level: Second
- Area: 120
- Dimensions: 12 X 10
Primary bathroom
- Level: Second
- Area: 108
- Dimensions: 12 X 9
Other
- Level: Second
- Area: 60
- Dimensions: 12 X 5
Other
- Level: Basement
- Area: 40
- Dimensions: 10 X 4
Other
- Level: Entry
- Area: 25
- Dimensions: 5 X 5
Bonus room
- Level: Basement
- Area: 810
- Dimensions: 30 X 27
Other
- Level: Entry
- Area: 143
- Dimensions: 13 X 11
Dining room
- Level: Entry
- Area: 144
- Dimensions: 12 X 12
Game room
- Level: Basement
- Area: 360
- Dimensions: 20 X 18
Kitchen
- Level: Entry
- Area: 225
- Dimensions: 15 X 15
Laundry
- Level: Entry
- Area: 54
- Dimensions: 9 X 6
Library
- Level: Entry
- Area: 143
- Dimensions: 13 X 11
Living room
- Level: Entry
- Area: 320
- Dimensions: 20 X 16
Heating
- Forced Air, Natural Gas
Cooling
- Ceiling Fans, Central Air
Appliances
- Included: Dishwasher, Disposal, Double Oven, Dryer, Electric Cooktop, Free Standing Refrigerator, Humidifier, Ice Maker, Microwave, Washer
- Laundry: Laundry Room
Features
- Jetted Tub
- Basement: Finished,Full
- Has fireplace: Yes
- Fireplace features: Gas, Living Room
Interior area
- Total interior livable area: 3,866 sqft
- Finished area above ground: 2,711
- Finished area below ground: 1,155
Property
Parking
- Total spaces: 3
- Parking features: Three Car Garage, Attached, Garage Door Opener
- Garage spaces: 3
Features
- Levels: Two
- Stories: 2
- Entry location: GroundLevelwSteps
- Patio & porch: Patio, Porch
- Pool features: None
- Fencing: Back Yard,Fenced
Lot
- Size: 0.25 Acres
- Dimensions: 80 x 130
- Features: Dead End Street, Sprinklers
Details
- Parcel number: 46013020010000
- Special conditions: Short Sale No,Standard
- Other equipment: Satellite Dish
Construction
Type & style
- Home type: SingleFamily
- Architectural style: Colonial,Contemporary
- Property subtype: Single Family Residence
Materials
- Brick
- Foundation: Basement, Poured
- Roof: Asphalt
Condition
- Platted Sub
- New construction: No
- Year built: 1999
- Major remodel year: 2025
Utilities & green energy
- Sewer: Public Sewer
- Water: Public
- Utilities for property: Underground Utilities
Community & HOA
Community
- Features: Sidewalks
- Security: Smoke Detectors
- Subdivision: CROSSWINDS ESTATES SUB
HOA
- Has HOA: No
Location
- Region: Livonia
Financial & listing details
- Price per square foot: $161/sqft
- Tax assessed value: $233,836
- Annual tax amount: $9,740
- Date on market: 3/20/2026
- Cumulative days on market: 4 days
- Listing agreement: Exclusive Right To Sell
- Listing terms: Cash,Conventional
Price history
| Date | Event | Price |
|---|---|---|
| 4/13/2026 | Sold | $622,000+3.7%$161/sqft |
Source:  Realcomp II #20261017377 Report a problem Realcomp II #20261017377 Report a problem | ||
| 3/23/2026 | Pending sale | $600,000$155/sqft |
Source: Realcomp II #20261017377 Report a problem | ||
| 3/20/2026 | Listed for sale | $600,000+42.9%$155/sqft |
Source: Realcomp II #20261017377 Report a problem | ||
| 9/4/2019 | Sold | $420,000-2.1%$109/sqft |
Source: Public Record Report a problem | ||
| 7/2/2019 | Pending sale | $429,000$111/sqft |
Source: Keller Williams Realty West Bloomfield Market Center #219038396 Report a problem | ||
| 5/21/2019 | Price change | $429,000-4.5%$111/sqft |
Source: Keller Williams Realty West Bloomfield Market Center #219038396 Report a problem | ||
| 4/29/2019 | Listed for sale | $449,000$116/sqft |
Source: Keller Williams Home #219038396 Report a problem | ||
Public tax history
| Year | Property taxes | Tax assessment |
|---|---|---|
| 2025 | -- | $247,700 +6.4% |
| 2024 | -- | $232,800 +11.5% |
| 2023 | -- | $208,700 +2% |
| 2022 | -- | $204,700 +4.2% |
| 2021 | -- | $196,400 |
| 2020 | $6,114 +2.2% | $196,400 +6.1% |
| 2019 | $5,982 | $185,100 +0.1% |
| 2018 | $5,982 | $184,900 +3.9% |
| 2017 | -- | $177,900 +1.6% |
| 2016 | $5,021 | $175,100 +8.5% |
| 2015 | $5,021 | $161,320 +21.1% |
| 2012 | -- | $133,170 |
| 2005 | $2,513 -53.8% | -- |
| 2003 | $5,444 +9.5% | -- |
| 2001 | $4,973 | $162,360 |
Find assessor info on the county website
Neighborhood: 48152
Nearby homes
- $608,3003 bd2 ba1.9k sqft19879 Irving Dr, Livonia, MI 48152Off Market
- $533,3003 bd3 ba2k sqft19903 Irving Dr, Livonia, MI 48152Off Market
- $585,0004 bd3 ba3.9k sqft19880 Irving Dr, Livonia, MI 48152Sold
- $491,5004 bd4 ba2k sqft19926 Myron Dr, Livonia, MI 48152Off Market
- $511,000-- bd2 ba2.5k sqft19853 Myron Dr, Livonia, MI 48152Off Market
- $599,0003 bd4 ba3.9k sqft19967 Irving Dr, Livonia, MI 48152Sold
- $642,9004 bd3 ba3.4k sqft34447 Fargo St, Livonia, MI 48152Off Market
- $587,5004 bd2 ba2.6k sqft34433 Fargo St, Livonia, MI 48152Off Market
Nearby schools
GreatSchools rating
- 8/10Coolidge Elementary SchoolGrades: PK-4Distance: 1.9 mi
- 9/10Stevenson High SchoolGrades: 8-12Distance: 1.5 mi
- 8/10Holmes Middle SchoolGrades: 7-8Distance: 2.6 mi
Get a cash offer in 3 minutes
Find out how much your home could sell for in as little as 3 minutes with a no-obligation cash offer.
Estimated market value
$630,600
Get a cash offer in 3 minutes
Find out how much your home could sell for in as little as 3 minutes with a no-obligation cash offer.
Estimated market value
$630,600
- Michigan
- Wayne County
- Livonia
- 48152
- 19935 Irving Dr
Nearby cities
Nearby neighborhoods
Nearby zip codes
Other Livonia Topics
