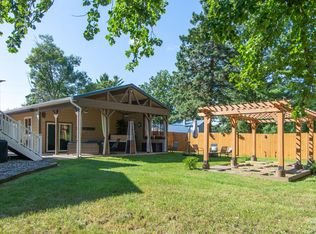
YEAR-ROUND LAKE HOME | SANDY BEACH | 2 BEDROOMS | 3 BATHROOMS | HOT TUB | FISHING | BOATING | SNOWMOBILE TRAILS Welcome to your year-round lake retreat on beautiful Lake Minnewawa! This spacious 2-bedroom, 3-bathroom lake home offers the perfect combination of comfort, recreation and lakeside living. With room to comfortably sleep up to 8, there is plenty of space for family and friends to gather and enjoy the lake in every season. Open the door enjoy your own sandy beach, beautiful lake setting and easy access to the water. Spend summer days boating, swimming, tubing and relaxing by the lake, then unwind in the hot tub after a day of outdoor fun. Lake Minnewawa offers excellent four-season recreation, including fishing during the open-water season and ice fishing during the winter months. For snowmobile enthusiasts, the property also offers convenient access to area snowmobile trails, making it easy to enjoy the extensive winter trail system right from your lake getaway. One of the highlights of lake living is being able to enjoy nearby dining and entertainment by boat. Cruise across the lake and enjoy local favorites, including Bann's Bar & Grill and The Craft House, making it easy to turn a day on the water into an evening out without having to leave the lake by car. The property has seen significant recent improvements, including a brand-new retaining wall, along with numerous trees professionally trimmed and removed to improve the property, enhance the outdoor setting and open up the landscape. With its sandy beach, generous sleeping capacity, two bedrooms and three bathrooms, hot tub, year-round accessibility and abundance of recreational opportunities, this property is ideal as a year-round residence, private family lake home or vacation property with rental potential. From summer days boating and swimming to fall fishing, winter ice fishing and snowmobiling, this is a property designed to be enjoyed all four seasons. Now offered at $729,900. Come experience Lake Minnewawa living for yourself!
Contingent
Price cut: $19.1K (8/16)
$729,900
19936 472nd St, McGregor, MN 55760
2beds
2,172sqft
Single Family Residence
Built in 2006
0.5 Acres Lot
$-- Zestimate®
$336/sqft
$-- HOA
What's special
Beautiful lake settingHot tubBrand-new retaining wallOpen up the landscapeGenerous sleeping capacityOwn sandy beach
- 99 days
- 1,097
- 37
Zillow last checked:
Listing updated:
Listed by:
Desiree Chandler 218-380-0845,
Evergreen Realty LLC
Source: Lake Superior Area Realtors as distributed by MLS GRID,MLS#: 6125686
Facts & features
Interior
Bedrooms & bathrooms
- Bedrooms: 2
- Bathrooms: 3
- Full bathrooms: 1
- 3/4 bathrooms: 1
- 1/2 bathrooms: 1
Garage
- Area: 616
- Dimensions: 22 x 28
Heating
- Fireplace(s), Forced Air, Geothermal, Propane
Cooling
- Central Air
Appliances
- Included: Water Heater-Electric, Dishwasher, Dryer, Microwave, Range, Refrigerator, Washer
- Laundry: Main Level
Features
- Ceiling Fan(s), Kitchen Island, Vaulted Ceilings, Foyer-Entrance
- Doors: Patio Door
- Basement: Full,Egress Windows,Finished,Walkout,Bath,Bedrooms,Family/Rec Room
- Number of fireplaces: 1
- Fireplace features: Gas
Interior area
- Total interior livable area: 2,172 sqft
- Finished area above ground: 1,212
- Finished area below ground: 960
Property
Parking
- Total spaces: 2
- Parking features: Attached, Electrical Service, Heat, Insulation
- Attached garage spaces: 2
Features
- Patio & porch: Deck, Patio, Porch
- Exterior features: Hot Tub, Watering System, Rain Gutters
- Has view: Yes
- View description: Inland Lake
- Has water view: Yes
- Water view: Lake
- Waterfront features: Inland Lake, Waterfront Access(Private), Shoreline Characteristics(Sand, Shore-Accessible, Shore-Beach)
- Body of water: Minnewawa
- Frontage length: 104
Lot
- Size: 0.5 Acres
- Dimensions: 104 x 208
- Features: Accessible Shoreline, Tree Coverage - Heavy
Details
- Additional structures: Storage Shed
- Parcel number: 290057500
- Other equipment: Fuel Tank-Rented
Construction
Type & style
- Home type: SingleFamily
- Architectural style: Ranch
- Property subtype: Single Family Residence
Materials
- Cement Board, Frame/Wood
- Foundation: Concrete Perimeter
- Roof: Asphalt Shingle
Condition
- Previously Owned
- Year built: 2006
Utilities & green energy
- Electric: Lake Country Power
- Sewer: Drain Field, Private Sewer
- Water: Drilled, Private
Community & HOA
HOA
- Has HOA: No
Location
- Region: Mcgregor
Financial & listing details
- Price per square foot: $336/sqft
- Tax assessed value: $493,219
- Annual tax amount: $2,913
- Date on market: 5/30/2026
- Cumulative days on market: 99 days
- Listing terms: Cash,Conventional
Estimated market value
Not available
Estimated sales range
Not available
Not available
Price history
| Date | Event | Price |
|---|---|---|
| 9/6/2026 | Contingent | $729,900$336/sqft |
Source:  Lake Superior Area Realtors as distributed by MLS GRID #6125686 Report a problem Lake Superior Area Realtors as distributed by MLS GRID #6125686 Report a problem | ||
| 8/16/2026 | Price change | $729,900-2.6%$336/sqft |
Source: Lake Superior Area Realtors as distributed by MLS GRID #6125686 Report a problem | ||
| 7/23/2026 | Listed for sale | $749,000$345/sqft |
Source: Lake Superior Area Realtors as distributed by MLS GRID #6125686 Report a problem | ||
| 7/14/2026 | Contingent | $749,000$345/sqft |
Source: Lake Superior Area Realtors as distributed by MLS GRID #6125686 Report a problem | ||
| 6/12/2026 | Listed for sale | $749,000+76.2%$345/sqft |
Source:  NorthstarMLS as distributed by MLS GRID #7080232 Report a problem NorthstarMLS as distributed by MLS GRID #7080232 Report a problem | ||
| 3/24/2021 | Listing removed | -- |
Source: Owner Report a problem | ||
| 6/7/2020 | Listing removed | $425,000$196/sqft |
Source: Owner Report a problem | ||
| 4/24/2020 | Listed for sale | $425,000$196/sqft |
Source: Owner Report a problem | ||
| 3/14/2020 | Listing removed | $425,000$196/sqft |
Source: Owner Report a problem | ||
| 3/6/2020 | Listed for sale | $425,000$196/sqft |
Source: Owner Report a problem | ||
Public tax history
| Year | Property taxes | Tax assessment |
|---|---|---|
| 2025 | $2,901 +6.5% | $493,219 +2.9% |
| 2024 | $2,725 -0.3% | $479,361 +6.2% |
| 2023 | $2,733 +5.2% | $451,320 +9.8% |
| 2022 | $2,597 +2.9% | $410,874 +40.3% |
| 2021 | $2,523 -1.9% | $292,812 +5.6% |
| 2020 | $2,573 -0.2% | $277,300 +0.5% |
| 2019 | $2,577 +1.1% | $275,800 +3.8% |
| 2018 | $2,549 -0.2% | $265,700 |
| 2017 | $2,555 -2.1% | $265,700 |
| 2016 | $2,611 +4.5% | $265,700 +0.3% |
| 2014 | $2,499 +9952.3% | $264,800 -10.6% |
| 2012 | $25 | $296,300 |
| 2011 | -- | $296,300 +5.1% |
| 2009 | $2,042 | $281,800 |
Find assessor info on the county website
Monthly payment
Est. payment
Payment breakdown
Explore the cost of this home by adjusting the details. Changes won't be saved.Climate risks
Neighborhood: 55760

Similar homes
- $849,9004 bd2 ba2.8k sqft18422 483rd St, McGregor, MN 55760For Sale

 MLS ID #7122929, Kari Elizabeth Horbacz, Statement Realty. NorthstarMLS as distributed by MLS GRID
 - $599,0003 bd3 ba3k sqft48228 207th Ave, McGregor, MN 55760For Sale
 MLS ID #7097360, Kari Elizabeth Horbacz, Statement Realty. NorthstarMLS as distributed by MLS GRID
 - $599,9002 bd2 ba1.4k sqft43950 200th Ave, McGregor, MN 55760For Sale
 MLS ID #7079998, Amy Behning, Fathom Realty MN, LLC. NorthstarMLS as distributed by MLS GRID
 - $675,0004 bd3 ba3k sqft15415 Goshawk St, Tamarack, MN 55787New Construction
 MLS ID #7101927, Trudy L Bunge, Statement Realty. NorthstarMLS as distributed by MLS GRID
 - $469,0002 bd2 ba1.6k sqft48598 194th Pl, McGregor, MN 55760For SaleMLS ID #7112818, Kari Elizabeth Horbacz, Statement Realty. NorthstarMLS as distributed by MLS GRID
- $729,0003 bd2 ba2.4k sqft57800 Great River Rd, Palisade, MN 56469For SaleMLS ID #7090240, Halie Majerus, Woods to Water Real Estate. NorthstarMLS as distributed by MLS GRID
- $374,9003 bd1 ba1.3k sqft19340 486th St, McGregor, MN 55760For SaleMLS ID #7127518, Mark Spindler, Real Broker, LLC. NorthstarMLS as distributed by MLS GRID
- $669,0003 bd2 ba1.9k sqft14582 420th St, Tamarack, MN 55787For SaleMLS ID #7097329, Trudy L Bunge, Statement Realty. NorthstarMLS as distributed by MLS GRID
- $850,0003 bd3 ba2.1k sqft32673 308th Pl, Aitkin, MN 56431For SaleMLS ID #7092101, Thomas A Jensen, United Country Real Estate Minnesota Properties. NorthstarMLS as distributed by MLS GRID
- $393,5003 bd1 ba1.5k sqft27895 438th Ln, Palisade, MN 56469For SaleMLS ID #7127899, Donald L Haller, McGregor Realty & Property. NorthstarMLS as distributed by MLS GRID
- $425,0003 bd3 ba1.6k sqft52855 145th Pl, Tamarack, MN 55787For SaleMLS ID #7118932, Tiffani M. Greener, LPT Realty, LLC. NorthstarMLS as distributed by MLS GRID
- $429,7004 bd2 ba2.4k sqft36991 450th St, Palisade, MN 56469For SaleMLS ID #7098607, Jessica A Janzen, Cummings Janzen Realty, Inc. NorthstarMLS as distributed by MLS GRID
- $379,9003 bd1 ba1.5k sqft30258 422nd Ln, Aitkin, MN 56431For SaleMLS ID #7016548, Michael K Farinella, Christian Realty North. NorthstarMLS as distributed by MLS GRID
- $475,0003 bd2 ba1.2k sqft42718 303rd Pl, Palisade, MN 56469For SaleMLS ID #7091724, Brad Wadsten, Edina Realty, Inc.. NorthstarMLS as distributed by MLS GRID
