Beautifully updated one story home offering a functional open-concept layout, high ceilings, 3 bedrooms & 2 full baths. The spacious kitchen features quartz countertops, upgraded stainless steel LG appliances, abundant cabinetry, a center island, breakfast bar & sunny breakfast nook. A formal dining room & formal living room/home office provide additional flexible living space. The primary suite features a wall of windows overlooking the backyard & an en-suite bath with a dual-sink quartz vanity, soaking tub, separate shower & walk-in closet. The secondary bath has also been updated with a quartz vanity & renovated shower. Outside, enjoy a nice-sized backyard with a covered patio, plus great curb appeal highlighted by a large, manicured oak tree. Notable updates include a new TAMKO 30-year roof (2025), cork-padded luxury vinyl plank flooring (2023), neutral interior paint (2025), new hot water heater (2023), new sinks & faucets throughout (2025), new fence (2024) & more.
For sale
$275,000
19938 Crescent Creek Dr, Katy, TX 77449
3beds
2,006sqft
Single Family Residence
Built in 2001
6,298 Square Feet Lot
$270,400 Zestimate®
$137/sqft
$41/mo HOA
What's special
New fenceHigh ceilingsNice-sized backyardFormal dining roomQuartz countertopsCovered patioGreat curb appeal
- 9 days |
- 442 |
- 55 |
Likely to sell faster than
Zillow last checked:
Listing updated:
Listed by:
Jimmy Franklin TREC #0317553 281-949-6362,
eXp Realty LLC
Source: HAR,MLS#: 23748397
Facts & features
Interior
Bedrooms & bathrooms
- Bedrooms: 3
- Bathrooms: 2
- Full bathrooms: 2
Rooms
- Room types: Family Room, Utility Room
Primary bedroom
- Level: First
- Area: 225
- Dimensions: 15x15
Bedroom
- Level: First
- Area: 168
- Dimensions: 14x12
Bedroom
- Level: First
- Area: 156
- Dimensions: 13x12
Other
- Level: First
- Area: 156
- Dimensions: 13x12
Dining room
- Level: First
- Area: 144
- Dimensions: 12x12
Family room
- Level: First
- Area: 323
- Dimensions: 19x17
Heating
- Natural Gas
Cooling
- Electric
Appliances
- Included: Disposal, Gas Oven, Microwave, Gas Range, Dishwasher
Features
- High Ceilings, All Bedrooms Down, En-Suite Bath, Primary Bed - 1st Floor, Walk-In Closet(s)
- Flooring: Tile, Vinyl
- Number of fireplaces: 1
- Fireplace features: Gas
Interior area
- Total structure area: 2,006
- Total interior livable area: 2,006 sqft
Property
Parking
- Total spaces: 2
- Parking features: Attached, Garage Door Opener
- Attached garage spaces: 2
Features
- Stories: 1
- Patio & porch: Covered
- Fencing: Back Yard
Lot
- Size: 6,298 Square Feet
- Features: Back Yard, Subdivided, 0 Up To 1/4 Acre
Details
- Parcel number: 1197660010061
Construction
Type & style
- Home type: SingleFamily
- Architectural style: Traditional
- Property subtype: Single Family Residence
Materials
- Brick
- Foundation: Slab
- Roof: Composition
Condition
- New construction: No
- Year built: 2001
Utilities & green energy
- Water: Water District
Community & HOA
Community
- Subdivision: Estates Highland Creek
HOA
- Has HOA: Yes
- HOA fee: $495 annually
Location
- Region: Katy
Financial & listing details
- Price per square foot: $137/sqft
- Tax assessed value: $272,832
- Annual tax amount: $6,432
- Date on market: 8/12/2026
- Listing terms: Cash,Conventional,FHA,VA Loan
Estimated market value
$270,400
$257,000 - $284,000
$2,023/mo
Price history
| Date | Event | Price |
|---|---|---|
| 8/12/2026 | Listed for sale | $275,000-5.1%$137/sqft |
Source:  HAR #23748397 Report a problem HAR #23748397 Report a problem | ||
| 7/29/2026 | Listing removed | $289,900$145/sqft |
Source: HAR #6996253 Report a problem | ||
| 5/1/2026 | Listed for sale | $289,900-3.4%$145/sqft |
Source: HAR #6996253 Report a problem | ||
| 4/28/2026 | Listing removed | $299,999$150/sqft |
Source: HAR #46273940 Report a problem | ||
| 2/17/2026 | Price change | $299,999-3.2%$150/sqft |
Source: HAR #46273940 Report a problem | ||
| 12/5/2025 | Price change | $309,900-4.6%$154/sqft |
Source: HAR #93885965 Report a problem | ||
| 10/20/2025 | Listed for sale | $324,900+100.2%$162/sqft |
Source: HAR #39014825 Report a problem | ||
| 7/27/2015 | Sold | -- |
Source: Agent Provided Report a problem | ||
| 6/19/2015 | Pending sale | $162,300$81/sqft |
Source: Legacy Texas Properties #27840664 Report a problem | ||
| 6/11/2015 | Listed for sale | $162,300+18.5%$81/sqft |
Source: Legacy Texas Properties #27840664 Report a problem | ||
| 7/9/2010 | Sold | -- |
Source: Public Record Report a problem | ||
| 3/10/2010 | Price change | $137,000-2.1%$68/sqft |
Source: H Town Realty.Com #62849550 Report a problem | ||
| 2/21/2010 | Listed for sale | $140,000$70/sqft |
Source: H Town Realty.Com #62849550 Report a problem | ||
Public tax history
| Year | Property taxes | Tax assessment |
|---|---|---|
| 2025 | $88 | $272,832 -1.7% |
| 2024 | $88 | $277,447 -4% |
| 2023 | $88 -22.8% | $288,983 +10% |
| 2022 | $113 | $262,604 +29.6% |
| 2021 | -- | $202,656 +5.7% |
| 2020 | $101 +8.7% | $191,679 +5.1% |
| 2019 | $93 -96% | $182,337 +13.1% |
| 2018 | $2,321 | $161,207 |
| 2017 | $2,321 +4.6% | $161,207 |
| 2016 | $2,219 -18.8% | $161,207 +19.4% |
| 2015 | $2,733 | $135,000 +5.9% |
| 2014 | $2,733 | $127,440 +38.1% |
| 2013 | -- | $92,286 |
| 2012 | -- | $92,286 -22.2% |
| 2011 | -- | $118,546 |
| 2010 | -- | $118,546 |
| 2009 | -- | $118,546 -8.5% |
| 2007 | -- | $129,534 +5.9% |
| 2006 | -- | $122,300 |
| 2005 | -- | $122,300 +7.1% |
| 2002 | -- | $114,200 |
Find assessor info on the county website
Monthly payment
Est. payment
Payment breakdown
Explore the cost of this home by adjusting the details. Changes won't be saved.Climate risks
Neighborhood: 77449
Nearby schools
GreatSchools rating
- 4/10Duryea Elementary SchoolGrades: PK-5Distance: 0.4 mi
- 4/10Hopper Middle SchoolGrades: 6-8Distance: 1.2 mi
- 4/10Cypress Springs High SchoolGrades: 9-12Distance: 1.5 mi
Schools provided by the listing agent
- Elementary: Duryea Elementary School
- Middle: Hopper Middle School
- High: Cypress Springs High School
Source: HAR. This data may not be complete. We recommend contacting the local school district to confirm school assignments for this home.
- $277,9004 bd2 ba2k sqft19942 Crescent Creek Dr, Katy, TX 77449Off Market
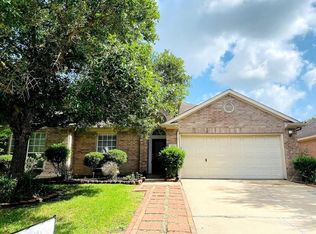
- $260,1003 bd2 ba2k sqft19934 Crescent Creek Dr, Katy, TX 77449Off Market
- $278,8004 bd2 ba2.4k sqft19939 Mason Creek Dr, Katy, TX 77449Off Market
- $254,3004 bd2 ba1.8k sqft19946 Crescent Creek Dr, Katy, TX 77449Off Market
- $257,0003 bd2 ba2k sqft19943 Mason Creek Dr, Katy, TX 77449Off Market
- $258,3003 bd2 ba2k sqft19930 Crescent Creek Dr, Katy, TX 77449Off Market
- $301,6004 bd2 ba2k sqft19935 Mason Creek Dr, Katy, TX 77449Off Market
- $266,3004 bd2 ba1.9k sqft19947 Mason Creek Dr, Katy, TX 77449Off Market
A local agent can set up tours, give advice and negotiate with sellers.
Similar homes
- $290,0004 bd3 ba2.3k sqft5106 Opal Sky Dr, Katy, TX 77449For Sale
 MLS ID #63900189, Lauren Ashley, Better Homes and Gardens Real Estate Gary Greene - The Woodlands. HAR
 - $270,0003 bd3 ba2k sqft3406 Morningtide Dr, Katy, TX 77449For Sale
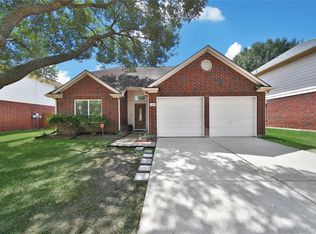 MLS ID #3497963, Heather Schuren, RE/MAX Cinco Ranch. HAR
 - $275,0003 bd2 ba1.9k sqft19527 Winding Canyon Ln, Katy, TX 77449For Sale
 MLS ID #93533316, Jaime Maldonado, Walzel Properties - Corporate Office. HAR
 - $269,0003 bd2 ba1.9k sqft20711 Beech Tree Dr, Katy, TX 77449For Sale
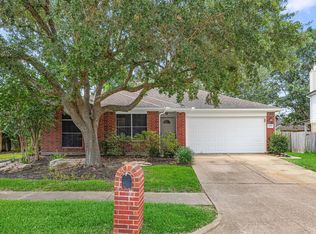 MLS ID #9479544, Duong Ngo, RE/MAX RESULTS. HAR
 - $278,0003 bd2 ba1.9k sqft4923 Kale Garden Ct, Katy, TX 77449For SaleMLS ID #38125430, Elma Garcia, Better Homes and Gardens Real Estate Gary Greene - Bay Area. HAR
- $289,9004 bd3 ba2.5k sqft3219 Bent Brook Way, Katy, TX 77449For SaleMLS ID #59486759, Fred McDaniel, Realty ONE Group Iconic. HAR
- $280,0003 bd3 ba2.1k sqft4951 Evergreen Haven Ct, Houston, TX 77084For SaleMLS ID #23316789, Angelica Bracho, Berkshire Hathaway HomeServices Premier Properties. HAR
- $319,0004 bd3 ba2.8k sqft6719 Path Way Ct, Katy, TX 77449For SaleMLS ID #40169493, Sarah Herbek, Coldwell Banker Realty - Memorial Office. HAR
- $270,0004 bd3 ba2.3k sqft17210 Cricketbriar Ct, Houston, TX 77084For SaleMLS ID #20082745, Tiffany Bean, Compass RE Texas, LLC - Houston. HAR
- $260,0003 bd2 ba1.4k sqft19215 Haystream Dr, Katy, TX 77449For SaleMLS ID #62070117, Myka Sanders, Upscale Real Estate Services. HAR
- $314,9903 bd2 ba2.2k sqft7102 Hollow Field Ln, Cypress, TX 77433For SaleMLS ID #19565298, Gabriel Suarez, SERHANT.. HAR
- $299,0003 bd3 ba2k sqft7934 Autumn Laurel Trl, Houston, TX 77095For SaleMLS ID #85443119, Jason Knebel, Greenwood King Properties - Voss Office. HAR
- $310,0004 bd3 ba2.9k sqft22110 Guston Hall Ln, Katy, TX 77449For SaleMLS ID #39663221, Benjamin Chin, Century 21 Olympian Area Specialists. HAR
- $209,9002 bd2 ba1.2k sqft6522 New World Dr, Katy, TX 77449For SaleMLS ID #63881700, Shawna Dysart, UTR TEXAS, REALTORS. HAR
- $335,0004 bd3 ba2.3k sqft4211 Tristan Ridge Ln, Katy, TX 77449For SaleMLS ID #10817103, Khanh Nguyen, Texas Signature Realty. HAR
- $275,0003 bd2 ba2k sqft24642 Lakecrest Village Dr, Katy, TX 77493For SaleMLS ID #83756337, Jimmy Franklin, eXp Realty LLC. HAR
- $265,0003 bd2 ba1.8k sqft14607 Concord Grv, Houston, TX 77084For SaleMLS ID #96125726, Jazmine Gosey, Keller Williams Realty Metropolitan. HAR
- $244,9003 bd3 ba2.1k sqft20631 Tayman Oaks Dr, Cypress, TX 77433For SaleMLS ID #35416377, Jordan Denike, TexasRenters.com, LLC. HAR
- $275,0004 bd2 ba2.2k sqft4805 Whispering Falls Dr, Houston, TX 77084For SaleMLS ID #51179355, Morad Fiki, Future Real Estate. HAR
- $249,9003 bd2 ba1.9k sqft2314 Pepperweed Dr, Houston, TX 77084For SaleMLS ID #63458320, Moira Holden, Better Homes and Gardens Real Estate Gary Greene - West Gray. HAR
