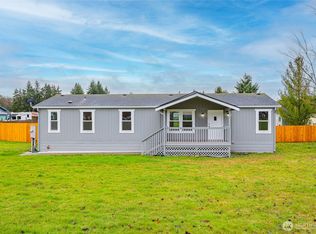
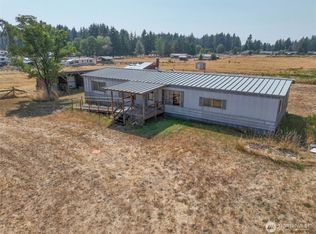
Discover the possibilities with this well-maintained 3-bedroom, 2-bath home situated on a level 1.34-acre lot. The 1,152 sq. ft. home offers comfortable living with both a ductless mini-split system and forced-air furnace for year-round heating and cooling. Relax and enjoy the outdoors from the spacious wrap-around deck, perfect for entertaining or taking in the peaceful setting. A standout feature is the impressive 1,512 sq. ft., 3-bay shop, complete with an additional man door, providing a versatile space for hobbies, projects, storage, a workshop, or business possibilities, including RV/boat storage rentals. Near the house there is also a hookup for power and water near the house. For added peace of mind, the property also features a newer well pump and casing, as well as having weatherization program to make the home more energy efficient in 2021. With usable acreage, a versatile shop, and comfortable living spaces, this property offers the flexibility and space you've been looking for. Riding lawn mower negotiable outside of sale of home.
Active
Listed by: Virgil Adams Real Estate, Inc. • Jay Hultberg
$384,950
19938 SW Old Hwy 9, Rochester, WA 98579
3beds
1,152sqft
Manufactured Home, Manufactured On Land
Built in 1978
1.34 Acres Lot
$-- Zestimate®
$334/sqft
$-- HOA
What's special
Usable acreagePeaceful settingDuctless mini-split systemPerfect for entertainingComfortable living spacesAdditional man doorSpacious wrap-around deck
- 1 day |
- 372 |
- 19 |
Zillow last checked:
Listing updated:
Listed by:
Jay Hultberg,
Virgil Adams Real Estate, Inc.
Source: NWMLS as distributed by MLS GRID,MLS#: 2567076
Facts & features
Interior
Bedrooms & bathrooms
- Bedrooms: 3
- Bathrooms: 2
- Full bathrooms: 2
- Main level bathrooms: 2
- Main level bedrooms: 3
Primary bedroom
- Level: Main
Bedroom
- Level: Main
Bedroom
- Level: Main
Bathroom full
- Level: Main
Bathroom full
- Level: Main
Dining room
- Level: Main
Entry hall
- Level: Main
Kitchen with eating space
- Level: Main
Living room
- Level: Main
Heating
- Ductless, Forced Air, Electric
Cooling
- Ductless
Appliances
- Included: Dishwasher, Dryer, Microwave, Refrigerator, Stove(s)/Range(s), Washer, Dishwasher(s), Dryer(s), Microwave(s), Refrigerator(s), Washer(s), Water Heater: Electric, Water Heater Location: 2nd bedroom closet
Features
- Flooring: Engineered Hardwood, Vinyl, Carpet
- Windows: Dbl Pane/Storm Window
- Basement: None
- Has fireplace: No
Interior area
- Total structure area: 1,152
- Total interior livable area: 1,152 sqft
Property
Parking
- Total spaces: 8
- Parking features: Driveway, RV Parking
- Covered spaces: 3
- Uncovered spaces: 5
Features
- Levels: One
- Stories: 1
- Entry location: Main
- Patio & porch: Dbl Pane/Storm Window, Water Heater
- Has view: Yes
- View description: Territorial
Lot
- Size: 1.34 Acres
- Dimensions: 238 x 248 x 241 x 243
- Features: Cable TV, Deck, Fenced-Fully, RV Parking, Shop
- Topography: Level
- Residential vegetation: Fruit Trees
Details
- Parcel number: 55900200300
- Zoning description: Jurisdiction: County
- Special conditions: Standard
Construction
Type & style
- Home type: MobileManufactured
- Architectural style: Manuf-Double Wide
- Property subtype: Manufactured Home, Manufactured On Land
Materials
- Metal/Vinyl
- Foundation: Block
- Roof: Composition
Condition
- Year built: 1978
Details
- Builder model: Westwind
Utilities & green energy
- Electric: Company: PSE
- Sewer: Septic Tank, Company: Septic
- Water: Individual Well, Company: Well
- Utilities for property: Dish
Community & HOA
Community
- Subdivision: Rochester
Location
- Region: Rochester
Financial & listing details
- Price per square foot: $334/sqft
- Annual tax amount: $22
- Date on market: 8/17/2026
- Cumulative days on market: 3 days
- Listing terms: Conventional,FHA,USDA Loan,VA Loan
- Inclusions: Dishwasher(s), Dryer(s), Microwave(s), Refrigerator(s), Stove(s)/Range(s), Washer(s)
- Road surface type: Dirt
- Body type: Double Wide
Estimated market value
Not available
Estimated sales range
Not available
Not available
Price history
| Date | Event | Price |
|---|---|---|
| 8/18/2026 | Listed for sale | $384,950$334/sqft |
Source:  NWMLS as distributed by MLS GRID #2567076 Report a problem NWMLS as distributed by MLS GRID #2567076 Report a problem | ||
Public tax history
Tax history is unavailable.
Monthly payment
Climate risks
Neighborhood: 98579
Nearby schools
GreatSchools rating
- NARochester Primary SchoolGrades: PK-2Distance: 0.3 mi
- 7/10Rochester Middle SchoolGrades: 6-8Distance: 2.9 mi
- 5/10Rochester High SchoolGrades: 9-12Distance: 0.2 mi
Schools provided by the listing agent
- Elementary: Rochester Primary Sc
- Middle: Rochester Mid
- High: Rochester High
Source: NWMLS as distributed by MLS GRID. This data may not be complete. We recommend contacting the local school district to confirm school assignments for this home.
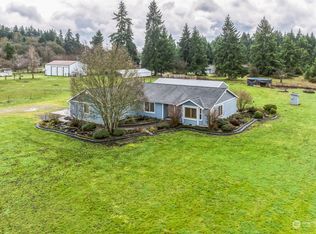
- $618,0003 bd2 ba3.2k sqft19921 Old Highway 9 SW, Rochester, WA 98579Sold
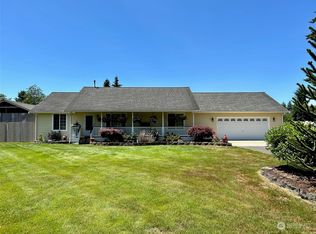
- $553,5003 bd2 ba1.4k sqft19945 Old Highway 9, Rochester, WA 98579Off Market
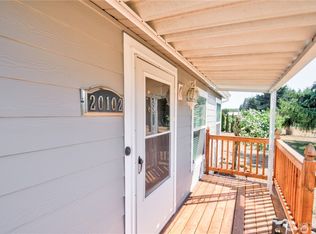
- $330,0002 bd1 ba896 sqft20102 Rainy Ln SW, Rochester, WA 98579Sold
- $--0.55 acres20512 Grand Mound Way SW, Centralia, WA 98531Off Market
- $555,0003 bd2 ba1.4k sqft20110 Rainy Ln SW, Rochester, WA 98579Sold
- $524,9993 bd2 ba1.4k sqft20110 Rainey Ln SW, Rochester, WA 98579Sold
- $90,0008.25 acres19807 Pecan St SW, Rochester, WA 98579Sold
- $450,0003 bd3 ba1.5k sqft7143 196th Ave SW, Rochester, WA 98579Sold
A local agent can set up tours, give advice and negotiate with sellers.
A local lender can help you make sure your offer is ready when you are.
Similar homes
- $414,9003 bd2 ba1.4k sqft18231 Doris Lane SW, Rochester, WA 98579Active
 MLS ID #2569712, Scott Cowan. NWMLS as distributed by MLS GRID
 - $312,0002 bd2 ba800 sqft16639 Sargent Rd SW, Rochester, WA 98579For Sale By Owner
 FSBO-Online.com
 - $389,0004 bd2 ba1.7k sqft18707 Elderberry Street SW, Rochester, WA 98579Active
 MLS ID #2532673, Stephanie A. Crone. NWMLS as distributed by MLS GRID
 - $378,9002 bd2 ba1.2k sqft130 22 Garrard Creek Road, Rochester, WA 98579Active
 MLS ID #2567491, Matt Hagwood. NWMLS as distributed by MLS GRID
 - $393,9003 bd1 ba1.2k sqft9326 James Road SW, Rochester, WA 98579ActiveMLS ID #2513511, William Demers. NWMLS as distributed by MLS GRID
- $339,0003 bd2 ba1.6k sqft501 W 7th Street, Centralia, WA 98531ActiveMLS ID #2568367, Gary A. Fox. NWMLS as distributed by MLS GRID
- $395,0002 bd2 ba1.5k sqft10443 SW 184th Avenue, Rochester, WA 98579ActiveMLS ID #2555161, Jay Hultberg. NWMLS as distributed by MLS GRID
- $256,0003 bd2 ba1.4k sqft9217 183rd Avenue SW, Rochester, WA 98579ActiveMLS ID #2538866, Mary Carr. NWMLS as distributed by MLS GRID
- $490,0003 bd2 ba1.2k sqft18303 Ivan Street SW, Rochester, WA 98579ActiveMLS ID #2562637, Candace Kroll. NWMLS as distributed by MLS GRID
- $539,0003 bd2 ba1.5k sqft19210 Pecan Street SW, Rochester, WA 98579ActiveMLS ID #2558789, Jason Meierhofer. NWMLS as distributed by MLS GRID
- $390,0003 bd2 ba1.2k sqft114 Shannon Lane, Chehalis, WA 98532ActiveMLS ID #2548398, Andrew Solomon Belz. NWMLS as distributed by MLS GRID
- $549,9003 bd2 ba1.4k sqft11845 School Land Road SW, Rochester, WA 98579ActiveMLS ID #2534626, Sheri Evald. NWMLS as distributed by MLS GRID
- $425,0003 bd2 ba1.5k sqft17937 Iris Place SW, Rochester, WA 98579ActiveMLS ID #2496503, Patricia Ellen DeWees. NWMLS as distributed by MLS GRID
- $449,0003 bd2 ba1.5k sqftViolet Meadows Estates, Rochester, WA 98579ActiveMLS ID #2555830, Jason Winecka. NWMLS as distributed by MLS GRID
- $510,0003 bd2 ba1.5k sqft5921 184th Lane SW, Rochester, WA 98579ActiveMLS ID #2553694, Joseph Hamilton. NWMLS as distributed by MLS GRID
- $490,0003 bd2 ba1.4k sqft5146 180th Trail SW, Rochester, WA 98579ActiveMLS ID #2537937, Emma Avila. NWMLS as distributed by MLS GRID
- $527,0003 bd2 ba1.5k sqft5931 184th Lane SW, Rochester, WA 98579ActiveMLS ID #2548268, Mark Ellis. NWMLS as distributed by MLS GRID
- $399,9003 bd2 ba1.1k sqftWest Side Estates, Centralia, WA 98531ActiveMLS ID #2544914, Leslee Owen. NWMLS as distributed by MLS GRID
- $510,0003 bd2 ba1.6k sqft17927 Daryl Lane SW, Rochester, WA 98579ActiveMLS ID #2524765, Patricia A. Longden. NWMLS as distributed by MLS GRID
- $385,0003 bd2 ba1.3k sqft16743 Bucoda Highway SE, Tenino, WA 98589ActiveMLS ID #2542527, Stan Giske. NWMLS as distributed by MLS GRID
