Discover comfort, space, and opportunity in this beautifully maintained 6-bedroom, 4-bathroom home located in the heart of the sought-after Jackson Farm neighborhood. Built in 1994, this spacious residence offers a finished basement, a 3-car garage with ramp access, and thoughtful details that make it warm and functional. Just a touch of cosmetic updating will make this home truly shine.
Upon entry, soaring ceilings and large windows flood the home with natural light. The main level features a formal family room, living and dining room—ideal for entertaining. The cozy family room is anchored by a fireplace with built-in shelves, while the kitchen offers solid original cabinetry, ample space, and an easy flow into the casual dining area and backyard. A main-floor room with French doors, window, closet, and attached full bath can serve as an office or 6th bedroom.
Upstairs, the primary suite is a true retreat with a walk-in closet and private bath featuring a new glass shower. Secondary bedrooms are generously sized. The finished basement includes an additional bedroom with an egress window (no closet), a 3/4 en suite bathroom, and plenty of flexible living space.
Step outside to a perfectly sized backyard—great for pets, play, or peaceful evenings. The seller is open to negotiating the current wheelchair lift on the stairs. Major system updates include a newer roof, HVAC, A/C, water heater, and eight updated windows. Solar panels are transferable, offering energy savings.
Located in the award-winning Cherry Creek School District with easy access to Southlands, E-470, parks, and more—this move-in-ready home blends comfort, functionality, and future potential.
Sold for $585,000
$585,000
19939 E Belleview Lane, Centennial, CO 80015
6beds
3,203sqft
Single Family Residence
Built in 1994
8,233 Square Feet Lot
$566,600 Zestimate®
$183/sqft
$3,726 Estimated rent
Home value
$566,600
$527,000 - $606,000
$3,726/mo
Zestimate® history
Owner options
List your home for rent
$3,726/mo
Rent Zestimate®
Find your next renter with Zillow Rental Manager. Plus, with online applications, you can quickly screen prospective tenants – for free.
$3,726/mo
Rent Zestimate®
Refinance and save
$3,686/mo
Est. payment
Refinancing to a lower rate could help reduce your monthly payments and save thousands over the life of the loan.
$3,686/mo
Est. payment
Explore your selling options
Work with a Zillow partner agent
Leverage their expertise and Zillow's premium Showcase listings to get your home seen by more buyers.
Get startedList with your own agent
Get your home in front of millions of buyers by listing it on Zillow.
Learn how to do itSell it yourself
Take full control of how buyers see your home on Zillow by listing For Sale by Owner (FSBO).
List your homeWhat's special
Zillow last checked:
Listing updated:
Listed by:
Jasmine Garcia 720-809-4926 jasmine@exitrealtydtc.com,
EXIT Realty DTC, Cherry Creek, Pikes Peak.
Bought with:
Alan Rodriguez, 100075275
Tezoro Property Group
Source: REcolorado as distributed by MLS GRID,MLS#: 1688783
Facts & features
Interior
Bedrooms & bathrooms
- Bedrooms: 6
- Bathrooms: 4
- Full bathrooms: 3
- 3/4 bathrooms: 1
- Main level bathrooms: 1
- Main level bedrooms: 1
Bedroom
- Level: Upper
Bedroom
- Level: Upper
Bedroom
- Level: Upper
Bedroom
- Level: Upper
Bedroom
- Level: Basement
Bedroom
- Level: Main
Bedroom
- Level: Upper
Bedroom
- Level: Upper
Bathroom
- Level: Upper
Bathroom
- Level: Upper
Bathroom
- Level: Upper
Bathroom
- Level: Main
Bathroom
- Level: Main
Bathroom
- Level: Basement
Bathroom
- Level: Upper
Other
- Level: Upper
Other
- Level: Upper
Other
- Level: Upper
Dining room
- Level: Main
Family room
- Level: Main
Kitchen
- Level: Main
Kitchen
- Level: Main
Living room
- Level: Main
Living room
- Level: Basement
Living room
- Level: Main
Office
- Level: Main
Heating
- Forced Air
Cooling
- Central Air
Appliances
- Included: Dishwasher, Dryer, Freezer, Refrigerator, Washer
- Laundry: In Unit
Features
- Ceiling Fan(s), High Ceilings, Primary Suite, Smoke Free, Walk-In Closet(s)
- Basement: Finished
- Has fireplace: Yes
- Fireplace features: Family Room
- Common walls with other units/homes: No Common Walls
Interior area
- Total structure area: 3,203
- Total interior livable area: 3,203 sqft
- Finished area above ground: 2,543
- Finished area below ground: 457
Property
Parking
- Total spaces: 3
- Parking features: Garage - Attached
- Attached garage spaces: 3
Accessibility
- Accessibility features: Accessible Approach with Ramp
Features
- Levels: Two
- Stories: 2
- Patio & porch: Covered, Front Porch
- Exterior features: Private Yard
- Fencing: Partial
Lot
- Size: 8,233 Square Feet
- Features: Level
Details
- Parcel number: 032453192
- Zoning: PUD
- Special conditions: Standard
Construction
Type & style
- Home type: SingleFamily
- Architectural style: Traditional
- Property subtype: Single Family Residence
Materials
- Frame
- Roof: Composition
Condition
- Year built: 1994
Utilities & green energy
- Sewer: Public Sewer
- Water: Public
- Utilities for property: Cable Available
Community & HOA
Community
- Security: Smoke Detector(s)
- Subdivision: Smoky Ridge
HOA
- Has HOA: Yes
- HOA fee: $292 semi-annually
- HOA name: Smoky Ridge Maintenance Association Inc
- HOA phone: 720-756-3183
Location
- Region: Centennial
Financial & listing details
- Price per square foot: $183/sqft
- Tax assessed value: $634,100
- Annual tax amount: $3,569
- Date on market: 4/25/2025
- Listing terms: Cash,Conventional,FHA,Other,VA Loan
- Exclusions: Sellers Personal Property.
- Ownership: Individual
- Electric utility on property: Yes
- Road surface type: Paved
Price history
| Date | Event | Price |
|---|---|---|
| 9/23/2025 | Sold | $585,000-2.5%$183/sqft |
Source:  REcolorado as distributed by MLS GRID #1688783 Report a problem REcolorado as distributed by MLS GRID #1688783 Report a problem | ||
| 8/5/2025 | Pending sale | $600,000$187/sqft |
Source: REcolorado as distributed by MLS GRID #1688783 Report a problem | ||
| 7/16/2025 | Price change | $600,000-5.5%$187/sqft |
Source: REcolorado as distributed by MLS GRID #1688783 Report a problem | ||
| 6/25/2025 | Price change | $635,000-0.8%$198/sqft |
Source: REcolorado as distributed by MLS GRID #1688783 Report a problem | ||
| 4/25/2025 | Listed for sale | $640,000+274%$200/sqft |
Source: REcolorado as distributed by MLS GRID #1688783 Report a problem | ||
| 8/8/1994 | Sold | $171,137$53/sqft |
Source: Public Record Report a problem | ||
Public tax history
| Year | Property taxes | Tax assessment |
|---|---|---|
| 2025 | $3,569 +12.4% | $39,631 -1.8% |
| 2024 | $3,174 +28% | $40,361 -9.2% |
| 2023 | $2,481 -0.4% | $44,473 +40.4% |
| 2022 | $2,490 | $31,672 -2.8% |
| 2021 | -- | $32,583 +10.4% |
| 2020 | $2,219 +14.1% | $29,523 |
| 2019 | $1,945 | $29,523 +16.7% |
| 2018 | $1,945 +1.7% | $25,301 |
| 2017 | $1,912 | $25,301 +3.6% |
| 2016 | -- | $24,413 |
| 2015 | -- | $24,413 +20.9% |
| 2014 | -- | $20,195 -5.4% |
| 2013 | $1,459 | $21,350 |
| 2012 | -- | $21,350 |
| 2011 | $2,283 +2% | $21,350 +1.6% |
| 2010 | $2,238 -5.9% | $21,020 |
| 2009 | $2,379 | $21,020 -5.6% |
| 2008 | -- | $22,256 |
| 2007 | -- | $22,256 +6% |
| 2006 | -- | $20,999 |
| 2005 | -- | $20,999 -8.4% |
| 2002 | $2,182 +11.4% | $22,920 +18% |
| 2001 | $1,960 | $19,430 |
Find assessor info on the county website
Neighborhood: 80015
Nearby homes
- $625,8005 bd3 ba2.5k sqft19959 E Belleview Ln, Centennial, CO 80015Off Market
- $657,2005 bd3 ba3.8k sqft19919 E Belleview Ln, Centennial, CO 80015Off Market

- $673,1006 bd4 ba3.6k sqft19948 E Belleview Pl, Centennial, CO 80015Off Market
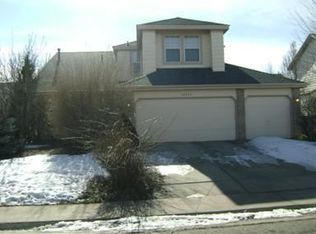
- $640,1003 bd4 ba3.1k sqft19958 E Belleview Pl, Centennial, CO 80015Off Market
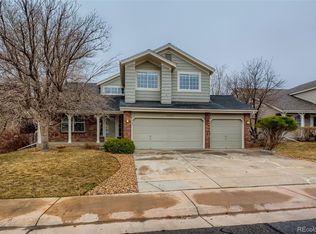
- $626,0005 bd3 ba2.5k sqft19928 E Belleview Pl, Centennial, CO 80015Off Market
- $602,1003 bd3 ba2.1k sqft19969 E Belleview Ln, Centennial, CO 80015Off Market
- $662,8005 bd4 ba2.5k sqft19930 E Belleview Ln, Centennial, CO 80015Off Market
- $---- bd-- ba-- sqft19930 E Belleview Ln, Aurora, CO 80015Off Market
Nearby schools
GreatSchools rating
- 6/10Peakview Elementary SchoolGrades: PK-5Distance: 0.4 mi
- 4/10Thunder Ridge Middle SchoolGrades: 6-8Distance: 1 mi
- 9/10Eaglecrest High SchoolGrades: 9-12Distance: 1.1 mi
Schools provided by the listing agent
- Elementary: Peakview
- Middle: Thunder Ridge
- High: Eaglecrest
- District: Cherry Creek 5
Source: REcolorado as distributed by MLS GRID. This data may not be complete. We recommend contacting the local school district to confirm school assignments for this home.
Get a cash offer in 3 minutes
Find out how much your home could sell for in as little as 3 minutes with a no-obligation cash offer.
Estimated market value
$566,600
Get a cash offer in 3 minutes
Find out how much your home could sell for in as little as 3 minutes with a no-obligation cash offer.
Estimated market value
$566,600
- Colorado
- Arapahoe County
- Centennial
- 80015
- 19939 E Belleview Lane
Nearby cities
Nearby zip codes
Other Centennial Topics
