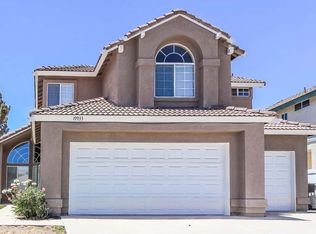
Welcome to 19939 Nipoma Ct, this exceptional POOL HOME is nestled on a quiet cul-de-sac in the highly sought-after Orangecrest neighborhood. This stunning property stands out as one of the largest homes in the area, offering an impressive 6000 sqft lot and boasting 4 bedrooms and 3 ½ baths within its generous 2594 sqft of living space. Upon entry, you're welcomed into an inviting living space adorned with vaulted ceilings and a graceful staircase, all complemented by luxurious porcelain tile floors throughout the main living areas. The main level showcases a chef's kitchen, fully remodeled with custom cherry wood cabinets and exquisite granite countertops. Adjacent, the dining room features custom built-in cabinets and a convenient wine fridge, perfect for hosting guests. The expansive family room showcases custom oak cabinets and a cozy fireplace. Completing the main floor are a laundry room and a half bath. Ascending to the second floor, two guest rooms share a beautifully updated bathroom, while a third guest room offers an ensuite, providing versatility as a second master suite. The expansive master bedroom features a luxurious custom bathroom with an oversized bathtub, double sinks, and a beautiful custom tile shower. His and her walk-in closets, outfitted with custom cabinetry, offer ample storage space. Outside, an oasis awaits with a large Alumawood patio cover alongside an in-ground pebble tec swimming pool and spa. The property is surrounded by a split-face concrete block wall which provides that extra touch of privacy. A custom shed provides convenient storage for pool essentials. Additional features include an oversized two-car garage, newer dual HVAC systems, custom wood window shutters throughout, elevating the elegance of each room, mature fruit trees dotting the landscape, offering a delightful addition to this already exquisite property. This wonderful family property is within walking distance to award-winning schools and community parks, making it a rare find in Orangecrest. Don't miss the opportunity to make it yours. Schedule a viewing today and prepare to fall in love with your new home.
Sold for $750,000
Zillow last checked:
Listing updated:
Bought with:
Justin Borges, DRE #01940318
eXp Realty of Greater Los Angeles
Brandy Hernandez, DRE #02228294
eXp Realty of Greater Los Angeles
Source: CRMLS,MLS#: SW24054707 Originating MLS: California Regional MLS
Originating MLS: California Regional MLSPrice history
| Date | Event | Price |
|---|---|---|
| 1/7/2025 | Sold | $750,000-2.5%$289/sqft |
Source:  CRMLS #SW24054707 Report a problem CRMLS #SW24054707 Report a problem | ||
| 12/24/2024 | Pending sale | $768,900$296/sqft |
Source: CRMLS #SW24054707 Report a problem | ||
| 11/26/2024 | Listed for sale | $768,900$296/sqft |
Source: CRMLS #SW24054707 Report a problem | ||
| 10/23/2024 | Contingent | $768,900$296/sqft |
Source: CRMLS #SW24054707 Report a problem | ||
| 9/26/2024 | Price change | $768,900-0.1%$296/sqft |
Source: CRMLS #SW24054707 Report a problem | ||
| 7/28/2024 | Price change | $769,900-3.1%$297/sqft |
Source: CRMLS #SW24054707 Report a problem | ||
| 7/9/2024 | Price change | $794,900-0.6%$306/sqft |
Source: CRMLS #SW24054707 Report a problem | ||
| 5/22/2024 | Price change | $799,900-2.4%$308/sqft |
Source: CRMLS #SW24054707 Report a problem | ||
| 4/16/2024 | Price change | $819,900-5.7%$316/sqft |
Source: CRMLS #SW24054707 Report a problem | ||
| 3/24/2024 | Listed for sale | $869,900+569.2%$335/sqft |
Source: CRMLS #SW24054707 Report a problem | ||
| 10/26/1998 | Sold | $130,000+2066.7%$50/sqft |
Source: Public Record Report a problem | ||
| 11/15/1996 | Sold | $6,000$2/sqft |
Source: Public Record Report a problem | ||
Get a cash offer in 3 minutes
Find out how much your home could sell for in as little as 3 minutes with a no-obligation cash offer.
Estimated market value
$797,200
