Skip main navigation
Pending
  • $335,000

    19939 SW 93rd Ln, Dunnellon, FL 34432

    3beds
    1,847sqft
    : 
    Loading
    Get pre-qualified
    Single Family Residence
    Built in 2004
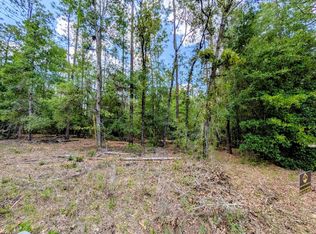
    0.56 Acres Lot
    $327,600 Zestimate®
    $181/sqft
    $21/mo HOA

    What's special

    Beautifully updated homeUpdated hardwareGranite countertopsRefreshed lightingNew refrigeratorFresh lighting fixturesElegant wainscoting
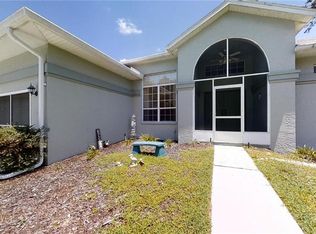
    Welcome to this beautifully updated home in the Rainbow Springs Country Club Estates — a true standout that will leave you doing a double-take. This charming 3/2/2 home has been transformed from top to bottom with a level of care and quality that is genuinely rare. From the moment you step inside, the upgrades speak for themselves: brand-new luxury vinyl plank flooring flows seamlessly throughout, complemented by fresh lighting fixtures and hardware at every turn. The kitchen has granite countertops and a new refrigerator, while the bathrooms have been elevated with quartz countertops, new mirrors, updated hardware, and refreshed lighting. Elegant wainscoting adds a polished, custom touch throughout the main living areas, giving the home a warmth and character that photographs simply can't capture. For peace of mind, the big-ticket items are already done, like a new roof and HVAC system (2024), a new water heater (2025), and an active termite bond, making this home as worry-free as it is beautiful. Bonus!! The current owners installed a mini-split unit in the garage in 2024 for year-round tinkering comfort! Tucked into the sought-after Rainbow Springs Country Club Estates, you'll enjoy private Rainbow River access through the community park, your personal gateway to one of Florida's most beloved natural treasures. And when you're ready to venture further, you're just minutes from Rainbow Springs State Park, downtown Dunnellon's restaurants, shops, and local charm. Day trips are a breeze with Ocala, Crystal River, and Inverness all within easy reach for additional dining, springs, and nature adventures. When the big city calls, Gainesville, Tampa, and Orlando are all within comfortable driving distance — whether it's a night out, an international flight, a theme park weekend, or a day at the beach. The Rainbow River isn't just a waterway — it's a lifestyle. Crystal-clear, 68-degree spring water, lazy tubing afternoons, kayaks gliding past cypress trees, and the kind of natural beauty that reminds you exactly why you chose Florida. This is the River life, and it's waiting for you.
    64 days
    |
    129
    |
    3
    |

    Likely to sell faster than

    Zillow last checked:

    Listing updated:

    Listed by:

    Julie Beck 352-804-8803,

    KELLER WILLIAMS CORNERSTONE RE 352-369-4044,

    Sandra Highfield 954-812-6923,

    KELLER WILLIAMS CORNERSTONE RE

    Source: Stellar MLS,MLS#: OM724180MLS LogoOriginating MLS: Ocala - Marion

      Facts & features

      Interior

      Bedrooms & bathrooms
      • Bedrooms: 3
      • Bathrooms: 2
      • Full bathrooms: 2
      Primary bedroom
      • Features: Walk-In Closet(s)
      • Level: First
      • Area: 214.13 Square Feet
      • Dimensions: 13.3x16.1
      Bedroom 2
      • Features: Built-in Closet
      • Level: First
      • Area: 135.6 Square Feet
      • Dimensions: 11.3x12
      Bedroom 3
      • Features: Built-in Closet
      • Level: First
      • Area: 160.93 Square Feet
      • Dimensions: 13.3x12.1
      Balcony porch lanai
      • Level: First
      • Area: 378.42 Square Feet
      • Dimensions: 35.7x10.6
      Dinette
      • Level: First
      • Area: 125.36 Square Feet
      • Dimensions: 12.4x10.11
      Dining room
      • Level: First
      • Area: 143.29 Square Feet
      • Dimensions: 16.1x8.9
      Foyer
      • Level: First
      • Area: 59.27 Square Feet
      • Dimensions: 6.11x9.7
      Kitchen
      • Level: First
      • Area: 188.48 Square Feet
      • Dimensions: 12.4x15.2
      Living room
      • Level: First
      • Area: 292.4 Square Feet
      • Dimensions: 17.2x17
      Heating
      • Central
      Cooling
      • Central Air
      Appliances
      • Included: Dishwasher, Disposal, Dryer, Electric Water Heater, Microwave, Range, Refrigerator, Washer
      • Laundry: Laundry Room
      Features
      • Ceiling Fan(s), Eating Space In Kitchen, High Ceilings, Living Room/Dining Room Combo, Open Floorplan, Primary Bedroom Main Floor, Split Bedroom, Walk-In Closet(s)
      • Flooring: Laminate
      • Doors: Sliding Doors
      • Has fireplace: No
      Interior area
      • Total structure area: 2,435
      • Total interior livable area: 1,847 sqft

      Property

      Parking
      • Total spaces: 2
      • Parking features: Garage - Attached
      • Attached garage spaces: 2
      Features
      • Levels: One
      • Stories: 1
      • Exterior features: Irrigation System, Sprinkler Metered
      • Body of water: RAINBOW RIVER
      Lot
      • Size: 0.56 Acres
      • Dimensions: 108 x 226
      Details
      • Parcel number: 3297167125
      • Zoning: R1
      • Special conditions: None

      Construction

      Type & style
      • Home type: SingleFamily
      • Property subtype: Single Family Residence
      Materials
      • Block, Stucco
      • Foundation: Slab
      • Roof: Shingle
      Condition
      • New construction: No
      • Year built: 2004

      Utilities & green energy

      • Sewer: Public Sewer
      • Water: Public
      • Utilities for property: Cable Available, Electricity Connected, Public, Water Connected

      Community & HOA

      Community
      • Pet fee: $0 monthly
      • Subdivision: RAINBOW SPGS 05 REP
      HOA
      • Has HOA: Yes
      • HOA fee: $21 monthly
      • HOA name: Rainbow Springs POA/Vine Management
      • HOA phone: 352-489-1621
      Location
      • Region: Dunnellon

      Financial & listing details

      • Price per square foot: $181/sqft
      • Tax assessed value: $290,644
      • Annual tax amount: $3,253
      • Date on market: 5/6/2026
      • Cumulative days on market: 64 days
      • Ownership: Fee Simple
      • Total actual rent: 0
      • Electric utility on property: Yes
      • Road surface type: Paved

        Estimated market value

        $327,600

        $311,000 - $344,000

        $1,858/mo

        Price history

        DateEventPrice
        6/9/2026Pending sale$335,000$181/sqft
        Source: Stellar MLS #OM724180 Report a problem
        5/6/2026Listed for sale$335,000+7%$181/sqft
        Source: Stellar MLS #OM724180 Report a problem
        6/26/2024Sold$313,000-3.7%$169/sqft
        Source: Realtors Association of Citrus County #830925 Report a problem
        5/29/2024Pending sale$325,000+1.6%$176/sqft
        Source: Realtors Association of Citrus County #830925 Report a problem
        2/27/2024Price change$320,000-1.5%$173/sqft
        Source: Stellar MLS #OM672315 Report a problem
        2/7/2024Listed for sale$325,000+12.1%$176/sqft
        Source: Stellar MLS #OM672315 Report a problem
        5/25/2023Sold$290,000+0%$157/sqft
        Source: Realtors Association of Citrus County #822183 Report a problem
        4/22/2023Pending sale$289,900$157/sqft
        Source: Realtors Association of Citrus County #822183 Report a problem
        4/20/2023Listed for sale$289,900$157/sqft
        Source: Realtors Association of Citrus County #822183 Report a problem
        4/13/2023Pending sale$289,900$157/sqft
        Source: Realtors Association of Citrus County #822183 Report a problem
        4/3/2023Price change$289,900-2.9%$157/sqft
        Source: Realtors Association of Citrus County #822183 Report a problem
        3/15/2023Listed for sale$298,500-0.5%$162/sqft
        Source: Realtors Association of Citrus County #822183 Report a problem
        3/14/2023Listing removed--
        Source: Stellar MLS #OM648493 Report a problem
        2/14/2023Price change$299,900-3.2%$162/sqft
        Source: Realtors Association of Citrus County #818931 Report a problem
        1/27/2023Price change$309,900-3.1%$168/sqft
        Source: Realtors Association of Citrus County #818931 Report a problem
        1/5/2023Price change$319,900-1.5%$173/sqft
        Source: Realtors Association of Citrus County #818931 Report a problem
        11/4/2022Listed for sale$324,900+68.7%$176/sqft
        Source: Realtors Association of Citrus County #818931 Report a problem
        9/20/2022Sold$192,600+2088.6%$104/sqft
        Source: Public Record Report a problem
        2/17/2004Sold$8,800$5/sqft
        Source: Public Record Report a problem

        Public tax history

        YearProperty taxesTax assessment
        2024$4,846 +1.3%$290,644 +2.2%
        2023$4,783 +21.5%$284,268 +37.8%
        2022$3,935 +16.5%$206,231 +10%
        2021$3,378 +4%$187,483 +5.2%
        2020$3,247 +75.2%$178,143 +34.8%
        2019$1,854 $132,114 +1.9%
        2018$1,854 +7.3%$129,651 +2.1%
        2017$1,727 +1.8%$126,984 +2.1%
        2016$1,697 $124,372 +0.7%
        2015$1,697 +6.3%$123,507 +0.8%
        2014$1,597 +2.7%$122,527 +1.5%
        2013$1,555 +1.8%$120,716 +1.7%
        2012$1,527 -8.3%$118,698 -6.8%
        2011$1,666 -11.2%$127,405 -9.6%
        2010$1,876 +2.3%$140,921 -0.1%
        2009$1,834 +1.5%$141,010 +0.1%
        2008$1,806 -6.4%$140,870 +3%
        2007$1,931 -6.1%$136,768 +2.5%
        2006$2,057 +571.2%$133,433 +3%
        2005$306 $129,546 +726.2%
        2004$306 -12%$15,679
        2002$348 +29.3%$15,679 +25.9%
        2001$269 $12,454
        2000$269 $12,454

        Find assessor info on the county website

        Monthly payment

        Est. payment

        Payment breakdown

        Explore the cost of this home by adjusting the details. Changes won't be saved.
        All calculations are estimates and provided by Zillow, Inc. for informational purposes only. Actual amounts may vary.
        HOA fees may include property taxes on listings classified as Co-Ops. Contact the listing agent and/or owner for fee details.
        Mortgage interest rates are dependent on a number of factors, including credit score, down payment, and repayment length. Interest rate data provided by Zillow Group Marketplace, Inc. as of 1/1/1970 from various mortgage lenders with which we have lead or other similar arrangements; the Estimated Payment is an average of those rates.
        See how much you could borrow to make a competitive offer.

        Climate risks

        Neighborhood: 34432

        Getting around

        6 / 100
        Car-Dependent
        26 / 100
        Somewhat Bikeable

        Nearby schools

        GreatSchools rating
        Schools provided by the listing agent
        • Elementary: Dunnellon Elementary School
        • Middle: Dunnellon Middle School
        • High: Dunnellon High School

        Source: Stellar MLS. This data may not be complete. We recommend contacting the local school district to confirm school assignments for this home.

        A local agent can set up tours, give advice and negotiate with sellers.

        A local lender can help you make sure your offer is ready when you are.

        Browse local experts

        Similar homes

        Skip to the end of the carouselSkip to the beginning of the carousel