Skip main navigation
Off market
Street View
  • $506,000

    1994 Breeze Dr, Holland, MI 49424

    4beds
    2,455sqft
    SingleFamily
    Built in 1993
    9,539 Square Feet Lot
    $506,000 Zestimate®
    $206/sqft
    $3,118 Estimated rent

    Home value

    $506,000

    $481,000 - $531,000

    $3,118/mo

    Zestimate® history
    Loading
    Loading...

    Owner options

    List your home for rent

    $3,118/mo

    Rent Zestimate®

    Find your next renter with Zillow Rental Manager. Plus, with online applications, you can quickly screen prospective tenants – for free.

    Learn more

    $3,118/mo

    Rent Zestimate®

    Refinance and save

    $3,223/mo

    Est. payment

    Refinancing to a lower rate could help reduce your monthly payments and save thousands over the life of the loan.

    See today's rates

    $3,223/mo

    Est. payment

    Explore your selling options

    Work with a Zillow partner agent

    Leverage their expertise and Zillow's premium Showcase listings to get your home seen by more buyers.

    Get started

    List with your own agent

    Get your home in front of millions of buyers by listing it on Zillow.

    Learn how to do it

    Sell it yourself

    Take full control of how buyers see your home on Zillow by listing For Sale by Owner (FSBO).

    List your home

    What's special

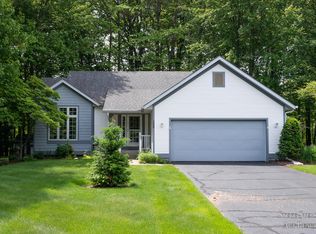
    Marble countertops - solid hardwood flooring - newly renovated and painted - and just over 1 mile from the Holland state park beach, this 4 bedroom, 2.5 bath home features 2,455 finished sq. ft. of living space. Are you a current or future boater? This house is within walking distance from the Lake Macatawa boat launch and two marinas. The neighborhood is quiet, yet subtly inviting. Pulling up the driveway you notice it comes with a large front yard and fenced in back yard for children to play and dogs to frolic. Coming into the home you are embraced by an open concept space and feel the distinct warmth of Christmas morning. Walk into the kitchen and you’ll notice large Carrera marble countertops, stainless steel appliances, subtle hardwood flooring and views of a nature preserve. A crystal chandelier bathes the dining area in light as you imagine conversations filled with laughter and stories of times gone past. Step out onto the large back deck and breath in the fresh, pure air of a preserve that gives this home a private, intimate feeling. You might also spot a few deer drinking from the quiet stream! The large living room, complete with a carrera marble tile fireplace, gives you visions of children laughing, grandchildren chasing one another or your pet curled up next to you on the couch. Walking upstairs you will notice a large master suite complete with views of the nature preserve, walk-in closet and attached master bath with double vanity and wallpaper featured on The Property Brothers. Walking downstairs you feel the carpet softly caress your toes as you make your way to a private bathroom oasis. Complete with 6 foot tub, Carrera marble flooring, Carrera marble vanity and subtle subway tiles wrap around the bathroom shower. This home also includes a high efficiency water heater, recently updated furnace, central A/C, large basement storage area and underground sprinkling. Imagine the first day you move into this house, are put to sleep by the sounds of nature then call us today!

    This property is off market, which means it's not currently listed for sale or rent on Zillow. This may be different from what's available on other websites or public sources.

    Facts & features

    Interior

    Bedrooms & bathrooms
    • Bedrooms: 4
    • Bathrooms: 3
    • Full bathrooms: 2
    • 1/2 bathrooms: 1
    Heating
    • Forced air
    Cooling
    • Other
    Appliances
    • Included: Dishwasher, Freezer, Garbage disposal, Microwave, Range / Oven, Refrigerator
    Features
    • Flooring: Tile, Carpet, Hardwood
    • Basement: Finished
    • Has fireplace: Yes
    Interior area
    • Total interior livable area: 2,455 sqft

    Property

    Parking
    • Total spaces: 2
    • Parking features: Garage - Attached
    Features
    • Exterior features: Other
    Lot
    • Size: 9,539 Square Feet
    Details
    • Parcel number: 701527177010

    Construction

    Type & style
    • Home type: SingleFamily
    Condition
    • Year built: 1993

    Community & HOA

    HOA
    • Has HOA: Yes
    • HOA fee: $2 monthly
    Location
    • Region: Holland

    Financial & listing details

    • Price per square foot: $206/sqft
    • Tax assessed value: $220,300
    • Annual tax amount: $4,479

    Price history

    DateEventPrice
    3/24/2021Listing removed--
    Source: Owner Report a problem
    5/10/2018Sold$285,000+2.9%$116/sqft
    Source: Public Record Report a problem
    3/24/2018Listed for sale$276,995+54%$113/sqft
    Source: Owner Report a problem
    8/10/2012Sold$179,900$73/sqft
    Source: MichRIC #12038864 Report a problem
    7/14/2012Listed for sale$179,900-5.3%$73/sqft
    Source: Five Star Real Estate Lakeshore, LLC #12038864 Report a problem
    3/24/2011Listing removed$189,900$77/sqft
    Source: Five Star Lakeshore #11001403 Report a problem
    1/9/2011Price change$189,900-1.1%$77/sqft
    Source: Five Star Lakeshore #11001403 Report a problem
    12/30/2010Price change$192,000-3.5%$78/sqft
    Source: Greenridge Realty Holland #10052986 Report a problem
    11/4/2010Listed for sale$198,900$81/sqft
    Source: Greenridge Realty Inc. #10052986 Report a problem

    Public tax history

    YearProperty taxesTax assessment
    2025$4,479 +3.8%$153,934 +3.1%
    2024$4,316 +6.6%$149,306 +5%
    2023$4,047 +442.1%$142,197
    2022$747 --
    2021-- --
    2020-- $132,775 +33.4%
    2018$2,921 +3.5%$99,511 -16.2%
    2017$2,822 $118,800 +8.9%
    2016$2,822 $109,100 +10.2%
    2015$2,822 $99,000 +4.3%
    2014-- $94,900 +1.7%
    2013-- $93,300 +4.7%
    2012-- $89,100 +2.8%
    2011-- $86,700 -4%
    2009-- $90,300 -4.6%
    2008-- $94,700 -5.5%
    2005-- $100,200 +3.9%
    2004-- $96,400 +3.4%
    2003-- $93,200 +4.7%
    2002-- $89,000 +11%
    2001-- $80,200
    Find assessor info on the county website

    Neighborhood: 49424

    Nearby schools

    GreatSchools rating
    Schools provided by the listing agent
    • Elementary: Lakewood
    • Middle: Macatawa Bay
    • High: West Ottawa
    • District: West Ottawa

    Source: The MLS. This data may not be complete. We recommend contacting the local school district to confirm school assignments for this home.

    Get a cash offer in 3 minutes
    Find out how much your home could sell for in as little as 3 minutes with a no-obligation cash offer.
    Estimated market value
    $506,000
    Get a cash offer in 3 minutes
    Find out how much your home could sell for in as little as 3 minutes with a no-obligation cash offer.
    Estimated market value
    $506,000