Skip main navigation
Sold for $650,000
  • $650,000

    1994 Candleglow Street, Castle Rock, CO 80109

    5beds
    2,852sqft
    Single Family Residence
    Built in 2010
    5,445 Square Feet Lot
    $648,200 Zestimate®
    $228/sqft
    $3,593 Estimated rent

    Home value

    $648,200

    $616,000 - $681,000

    $3,593/mo

    Zestimate® history
    Loading
    Loading...

    Owner options

    List your home for rent

    $3,593/mo

    Rent Zestimate®

    Find your next renter with Zillow Rental Manager. Plus, with online applications, you can quickly screen prospective tenants – for free.

    Learn more

    $3,593/mo

    Rent Zestimate®

    Refinance and save

    $4,125/mo

    Est. payment

    Refinancing to a lower rate could help reduce your monthly payments and save thousands over the life of the loan.

    See today's rates

    $4,125/mo

    Est. payment

    Explore your selling options

    Work with a Zillow partner agent

    Leverage their expertise and Zillow's premium Showcase listings to get your home seen by more buyers.

    Get started

    List with your own agent

    Get your home in front of millions of buyers by listing it on Zillow.

    Learn how to do it

    Sell it yourself

    Take full control of how buyers see your home on Zillow by listing For Sale by Owner (FSBO).

    List your home

    What's special

    Sprinkler systemInviting outdoor spacesGranite countertopsAttached two-car garageLarge center islandCozy reading nookFlexible floor plan
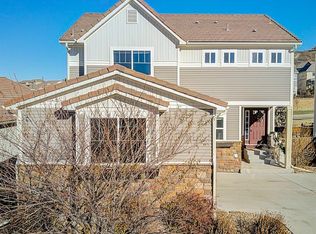
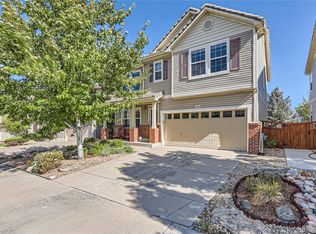
    Welcome to this spacious 5-bedroom, 4-bath home in The Meadows of Castle Rock, ideally situated on a southwest-facing lot for abundant natural light and easier winter snow melt. With a flexible floor plan and inviting outdoor spaces, this home offers everyday comfort paired with the best of Colorado living. The kitchen anchors the main level with granite countertops, a large center island, and generous prep and storage space, opening naturally to the surrounding living and dining areas—perfect for both casual nights in and hosting gatherings. The open-concept main floor is filled with sunlight, creating a warm and welcoming atmosphere throughout. Newer NuCore® Performance waterproof Rigid Core LVP flooring adds style and durability. Don’t miss the thoughtfully designed custom laundry room, smart thermostat and sprinkler system, or the finished basement’s built-in dry bar and cozy reading nook—just a few of the many standout features that set this home apart. Outdoor living is a highlight with two distinct spaces to enjoy: a covered patio designed for year-round use and a separate flagstone patio with a beautiful sitting area—ideal for morning coffee, evening conversations, or unwinding under Colorado skies. Upstairs, four well-proportioned bedrooms provide excellent flexibility for family, guests, or work-from-home needs. The finished basement adds even more versatility with a fifth bedroom, a 3/4 bath, and a spacious fourth living area—great for movie nights, a playroom, or a private guest retreat. Just a half mile from Clear Sky Elementary and the Ridgeline Open Space trailhead, this home places you close to top-rated schools, miles of scenic hiking and biking trails, and the parks, pools, and community events The Meadows is known for. With an attached two-car garage, a tankless water heater, and a layout designed to adapt to your lifestyle, this home offers the space, setting, and comfort that make Castle Rock such a desirable place to call home.

    Zillow last checked:

    Listing updated:

    Listed by:

    Tania Story 303-810-4297,

    Compass - Denver

    Bought with:

    Next Chapter Partners Team

    Madison & Company Properties

    Source: REcolorado as distributed by MLS GRID,MLS#: 7008940MLS Logo

    Facts & features

    Interior

    Bedrooms & bathrooms
    • Bedrooms: 5
    • Bathrooms: 4
    • Full bathrooms: 1
    • 3/4 bathrooms: 2
    • 1/2 bathrooms: 1
    • Main level bathrooms: 1
    Bedroom
    • Features: Primary Suite
    • Level: Upper
    Bedroom
    • Level: Upper
    Bedroom
    • Level: Upper
    Bedroom
    • Level: Upper
    Bedroom
    • Level: Basement
    Bathroom
    • Features: Primary Suite
    • Level: Upper
    Bathroom
    • Level: Upper
    Bathroom
    • Level: Main
    Bathroom
    • Level: Basement
    Family room
    • Level: Main
    Great room
    • Level: Basement
    Kitchen
    • Level: Main
    Laundry
    • Level: Basement
    Living room
    • Level: Main
    Heating
    • Forced Air, Natural Gas
    Cooling
    • Central Air
    Appliances
    • Included: Dishwasher, Disposal, Microwave, Self Cleaning Oven, Tankless Water Heater
    Features
    • Ceiling Fan(s), Eat-in Kitchen, Entrance Foyer, High Ceilings, High Speed Internet, Kitchen Island, Open Floorplan, Primary Suite, Vaulted Ceiling(s), Walk-In Closet(s)
    • Flooring: Vinyl
    • Basement: Finished,Partial
    Interior area
    • Total structure area: 2,852
    • Total interior livable area: 2,852 sqft
    • Finished area above ground: 2,020
    • Finished area below ground: 780

    Property

    Parking
    • Total spaces: 2
    • Parking features: Garage - Attached
    • Attached garage spaces: 2
    Features
    • Levels: Two
    • Stories: 2
    • Entry location: Ground
    • Patio & porch: Covered, Front Porch, Patio
    • Exterior features: Private Yard
    • Fencing: Full
    Lot
    • Size: 5,445 Square Feet
    • Features: Greenbelt, Landscaped, Level, Many Trees, Sprinklers In Front, Sprinklers In Rear
    Details
    • Parcel number: R0458276
    • Special conditions: Standard

    Construction

    Type & style
    • Home type: SingleFamily
    • Architectural style: Traditional
    • Property subtype: Single Family Residence
    Materials
    • Frame, Vinyl Siding
    • Roof: Concrete
    Condition
    • Updated/Remodeled
    • Year built: 2010

    Utilities & green energy

    • Water: Public
    • Utilities for property: Cable Available, Electricity Connected, Internet Access (Wired), Natural Gas Connected

    Community & HOA

    Community
    • Subdivision: The Meadows
    HOA
    • Has HOA: Yes
    • Amenities included: Clubhouse, Playground, Pool, Tennis Court(s), Trail(s)
    • Services included: Recycling, Trash
    • HOA fee: $272 quarterly
    • HOA name: Meadows
    • HOA phone: 303-814-2358
    Location
    • Region: Castle Rock

    Financial & listing details

    • Price per square foot: $228/sqft
    • Tax assessed value: $562,943
    • Annual tax amount: $3,894
    • Date on market: 2/12/2026
    • Listing terms: Cash,Conventional,FHA,VA Loan
    • Exclusions: Kitchen Refrigerator, Washer, Dryer, Basement Wine Refrigerator, Basement Beverage Refrigerator, Two Garage Husky Wall Cabinets, 3 Tvs That Are On Wall Mounts, And All Personal Property
    • Ownership: Individual
    • Electric utility on property: Yes
    • Road surface type: Paved

    Price history

    DateEventPrice
    3/12/2026Sold$650,000+1.6%$228/sqft
    Source: REcolorado as distributed by MLS GRID #7008940 Report a problem
    2/17/2026Pending sale$640,000$224/sqft
    Source: REcolorado as distributed by MLS GRID #7008940 Report a problem
    2/12/2026Listed for sale$640,000+125.4%$224/sqft
    Source: REcolorado as distributed by MLS GRID #7008940 Report a problem
    3/11/2013Sold$284,000+1.5%$100/sqft
    Source: Public Record Report a problem
    1/17/2013Listed for sale$279,900+4.3%$98/sqft
    Source: Coldwell Banker Residential Brokerage - Southeast Metro at DTC #1153616 Report a problem
    10/20/2010Sold$268,300$94/sqft
    Source: Public Record Report a problem

    Public tax history

    YearProperty taxesTax assessment
    2025$3,964 -0.9%$35,190 -15.6%
    2024$4,000 +33.4%$41,690 -1%
    2023$2,999 -3.7%$42,100 +42.7%
    2022$3,115 $29,510 -2.8%
    2021-- $30,360 +6.3%
    2020$2,946 +7.2%$28,570
    2019$2,747 0%$28,570 +9.4%
    2018$2,747 +6%$26,110
    2017$2,592 +2.8%$26,110 +4.6%
    2016$2,521 -1.8%$24,960
    2015$2,568 +11.7%$24,960 +18.3%
    2014$2,299 $21,100
    2013-- $21,100 -6.4%
    2012-- $22,540
    2011-- $22,540 +146.1%
    2006$180 $9,160
    Find assessor info on the county website

    Neighborhood: The Meadows

    Nearby schools

    GreatSchools rating
    Schools provided by the listing agent
    • Elementary: Clear Sky
    • Middle: Castle Rock
    • High: Castle View
    • District: Douglas RE-1

    Source: REcolorado as distributed by MLS GRID. This data may not be complete. We recommend contacting the local school district to confirm school assignments for this home.

    Get a cash offer in 3 minutes
    Find out how much your home could sell for in as little as 3 minutes with a no-obligation cash offer.
    Estimated market value
    $648,200
    Get a cash offer in 3 minutes
    Find out how much your home could sell for in as little as 3 minutes with a no-obligation cash offer.
    Estimated market value
    $648,200