Experience the perfect blend of comfort, style, and entertainment with this one-of-a-kind home in the Royal Manor Estates community! This beautifully updated 4-bedroom, 2-bathroom home offers a thoughtfully designed layout with a large bonus area—ideal for a home office, fitness room, yoga studio, or art gallery. The renovated kitchen features all-new stainless steel appliances (2023), and comes complete with the washer, dryer, and freezer, also replaced in 2023 for added convenience. Step outside to an entertainer’s dream: a sparkling pool with new solar pool heater (2023), 180" wide outdoor movie screen with projector included-ideal for unforgettable movie nights under the stars. Enjoy the spacious backyard with raised garden beds and a storage shed. Major upgrades include a newer roof (2022), all A/C ducting replaced in 2023 with new vent covers and returns, ensuring energy efficiency and comfort. Whether you're gardening, lounging poolside, or entertaining family and friends, this home offers the perfect balance of comfort and fun. Close to Hwy 408 and 417 and all the best of Orlando including Disney, Universal, restaurants, and entertainment. Perfect as a primary home or investment. Don't miss out. Schedule to see it today.
Sold for $479,800
$479,800
1994 EXCALIBUR DRIVE, ORLANDO, FL 32822
4beds
2,718sqft
Single Family Residence
Built in 1989
0.26 Acres Lot
$474,800 Zestimate®
$177/sqft
$3,058 Estimated rent
Home value
$474,800
$432,000 - $522,000
$3,058/mo
Zestimate® history
Owner options
List your home for rent
$3,058/mo
Rent Zestimate®
Find your next renter with Zillow Rental Manager. Plus, with online applications, you can quickly screen prospective tenants – for free.
$3,058/mo
Rent Zestimate®
Refinance and save
$3,508/mo
Est. payment
Refinancing to a lower rate could help reduce your monthly payments and save thousands over the life of the loan.
$3,508/mo
Est. payment
Explore your selling options
Work with a Zillow partner agent
Leverage their expertise and Zillow's premium Showcase listings to get your home seen by more buyers.
Get startedList with your own agent
Get your home in front of millions of buyers by listing it on Zillow.
Learn how to do itSell it yourself
Take full control of how buyers see your home on Zillow by listing For Sale by Owner (FSBO).
List your homeWhat's special
Renovated kitchenRaised garden bedsSpacious backyardSparkling poolNew solar pool heaterNewer roofAll-new stainless steel appliances
Zillow last checked:
Listing updated:
Listed by:
Ken Pozek 407-717-0197,
KELLER WILLIAMS ELITE PARTNERS III REALTY 321-527-5111,
Giovanni Sanginesi 407-276-0025,
KELLER WILLIAMS ELITE PARTNERS III REALTY
Bought with:
Jeanine Louis, LLC, 3198045
EXP REALTY LLC
Source: Stellar MLS,MLS#: O6304566 Originating MLS: Lake and Sumter
Originating MLS: Lake and Sumter
Facts & features
Interior
Bedrooms & bathrooms
- Bedrooms: 4
- Bathrooms: 2
- Full bathrooms: 2
Rooms
- Room types: Attic, Dining Room, Utility Room
Primary bedroom
- Features: Ceiling Fan(s), Built-in Closet
- Level: First
- Area: 156 Square Feet
- Dimensions: 12x13
Bedroom 2
- Features: Ceiling Fan(s), Built-in Closet
- Level: First
Bedroom 3
- Features: Ceiling Fan(s), Built-in Closet
- Level: First
Bedroom 4
- Features: Ceiling Fan(s), Storage Closet
- Level: First
Kitchen
- Features: Breakfast Bar, Kitchen Island
- Level: First
Living room
- Features: Ceiling Fan(s)
- Level: First
Heating
- Central
Cooling
- Central Air
Appliances
- Included: Dishwasher, Dryer, Freezer, Microwave, Range, Refrigerator, Washer
- Laundry: Inside, Laundry Room
Features
- Ceiling Fan(s), Crown Molding, Eating Space In Kitchen, Kitchen/Family Room Combo, Open Floorplan, Primary Bedroom Main Floor, Solid Wood Cabinets
- Flooring: Ceramic Tile, Laminate
- Doors: French Doors
- Windows: Blinds
- Has fireplace: No
Interior area
- Total structure area: 2,880
- Total interior livable area: 2,718 sqft
Property
Parking
- Parking features: Driveway
- Has uncovered spaces: Yes
Features
- Levels: One
- Stories: 1
- Patio & porch: Covered, Front Porch, Patio, Screened
- Exterior features: Lighting, Rain Gutters
- Has private pool: Yes
- Pool features: In Ground, Screen Enclosure, Tile
- Fencing: Fenced,Wood
- Has view: Yes
- View description: Pool
Lot
- Size: 0.26 Acres
- Dimensions: 77 x 167 x 63 x 170
- Features: Landscaped, Level, Sidewalk
- Residential vegetation: Trees/Landscaped
Details
- Parcel number: 012330779500340
- Zoning: RSTD R-1
- Special conditions: None
Construction
Type & style
- Home type: SingleFamily
- Architectural style: Craftsman
- Property subtype: Single Family Residence
Materials
- Block, Concrete, Stucco
- Foundation: Slab
- Roof: Shingle
Condition
- New construction: No
- Year built: 1989
Utilities & green energy
- Sewer: Public Sewer
- Water: Public
- Utilities for property: BB/HS Internet Available, Cable Available, Electricity Connected, Sewer Connected, Water Connected
Community & HOA
Community
- Features: Sidewalks
- Pet fee: $0 monthly
- Subdivision: ROYAL MANOR ESTATES
HOA
- Has HOA: Yes
- Services included: Common Area Taxes
- HOA fee: $18 monthly
- HOA name: Keara Moeller
- HOA phone: 407-790-2068
Location
- Region: Orlando
Financial & listing details
- Price per square foot: $177/sqft
- Tax assessed value: $418,878
- Annual tax amount: $4,646
- Date on market: 4/30/2025
- Cumulative days on market: 8 days
- Listing terms: Cash,Conventional,FHA,VA Loan
- Ownership: Fee Simple
- Total actual rent: 0
- Electric utility on property: Yes
- Road surface type: Paved, Concrete
Price history
| Date | Event | Price |
|---|---|---|
| 6/12/2025 | Sold | $479,800$177/sqft |
Source:  Stellar MLS #O6304566 Report a problem Stellar MLS #O6304566 Report a problem | ||
| 5/12/2025 | Pending sale | $479,800$177/sqft |
Source: Stellar MLS #O6304566 Report a problem | ||
| 4/30/2025 | Price change | $479,800+6.6%$177/sqft |
Source: Stellar MLS #O6304566 Report a problem | ||
| 1/23/2023 | Pending sale | $450,000$166/sqft |
Source: Stellar MLS #S5074382 Report a problem | ||
| 1/22/2023 | Price change | $450,000-8%$166/sqft |
Source: Stellar MLS #S5074382 Report a problem | ||
| 12/2/2022 | Price change | $489,000-2%$180/sqft |
Source: Stellar MLS #S5074382 Report a problem | ||
| 11/25/2022 | Pending sale | $499,000$184/sqft |
Source: Stellar MLS #S5074382 Report a problem | ||
| 10/27/2022 | Price change | $499,000-5.8%$184/sqft |
Source: Stellar MLS #S5074382 Report a problem | ||
| 9/14/2022 | Listed for sale | $530,000$195/sqft |
Source: Stellar MLS #S5074382 Report a problem | ||
Public tax history
| Year | Property taxes | Tax assessment |
|---|---|---|
| 2024 | $4,647 +984.2% | $305,567 +79.7% |
| 2023 | $429 +10.3% | $170,000 +3% |
| 2022 | $388 +2.6% | $165,049 +3% |
| 2021 | $378 -2% | $160,242 +1.4% |
| 2020 | $386 +4% | $158,030 +2.3% |
| 2019 | $371 +2.9% | $154,477 +1.9% |
| 2018 | $361 | $151,597 -30.5% |
| 2017 | $361 +5.2% | $218,185 +10.2% |
| 2016 | $343 +6.3% | $197,903 +7% |
| 2015 | $323 -8.3% | $184,913 +20.7% |
| 2014 | $352 -0.7% | $153,243 +7.4% |
| 2013 | $354 -0.8% | $142,717 +2.8% |
| 2012 | $357 +1.3% | $138,792 -2.6% |
| 2011 | $353 +0.1% | $142,444 +2.6% |
| 2010 | $352 | $138,790 -32.1% |
| 2009 | -- | $204,452 -18.2% |
| 2008 | $332 +21.4% | $250,012 -7.7% |
| 2007 | $273 -1.4% | $270,927 +21.9% |
| 2006 | $277 +11.3% | $222,164 +35.3% |
| 2005 | $249 -91.8% | $164,248 +7.3% |
| 2004 | $3,044 +1175% | $153,073 +11.9% |
| 2003 | $239 +1.5% | $136,829 +7.9% |
| 2002 | $235 -86.7% | $126,755 +8.4% |
| 2001 | $1,768 +2.4% | $116,971 +12.7% |
| 2000 | $1,727 | $103,811 |
Find assessor info on the county website
Neighborhood: 32822
Nearby homes
- $408,7004 bd3 ba1.8k sqft8018 Excalibur Ct, Orlando, FL 32822Off Market
- $411,2004 bd3 ba1.9k sqft1988 Excalibur Dr, Orlando, FL 32822Off Market
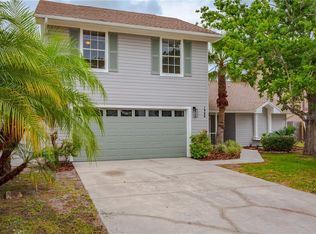
- $409,5004 bd2 ba2k sqft8022 Excalibur Ct, Orlando, FL 32822Off Market
- $442,6004 bd2 ba1.9k sqft1982 Excalibur Dr, Orlando, FL 32822Off Market

- $351,6003 bd2 ba1.3k sqft7947 Dimal Ct, Orlando, FL 32822Off Market
- $360,2004 bd2 ba1.3k sqft7940 Dimal Ct, Orlando, FL 32822Off Market
- $444,7003 bd3 ba1.9k sqft1987 Excalibur Dr, Orlando, FL 32822Off Market
- $481,4004 bd3 ba1.9k sqft8017 Excalibur Ct, Orlando, FL 32822Off Market
Nearby schools
GreatSchools rating
- 6/10Deerwood Elementary SchoolGrades: PK-5Distance: 1.5 mi
- 6/10Liberty Middle SchoolGrades: 6-8Distance: 1.3 mi
- 3/10Colonial High SchoolGrades: 9-12Distance: 2.9 mi
Schools provided by the listing agent
- Elementary: Deerwood Elem (Orange Cty)
- Middle: Liberty Middle
- High: Colonial High
Source: Stellar MLS. This data may not be complete. We recommend contacting the local school district to confirm school assignments for this home.
Get a cash offer in 3 minutes
Find out how much your home could sell for in as little as 3 minutes with a no-obligation cash offer.
Estimated market value
$474,800
Get a cash offer in 3 minutes
Find out how much your home could sell for in as little as 3 minutes with a no-obligation cash offer.
Estimated market value
$474,800
- Florida
- Orange County
- Orlando
- 32822
- 1994 EXCALIBUR DRIVE
Nearby cities
Nearby neighborhoods
Nearby zip codes
Other Orlando Topics
