Skip main navigation
Closed
  • $575,000

    1994 Grand Ave, Saint Paul, MN 55105

    3beds
    2,380sqft
    Townhouse Side x Side
    Built in 2004
    435 Square Feet Lot
    $594,900 Zestimate®
    $242/sqft
    $3,048 Estimated rent

    Home value

    $594,900

    $529,000 - $666,000

    $3,048/mo

    Zestimate® history
    Loading
    Loading...

    Owner options

    List your home for rent

    $3,048/mo

    Rent Zestimate®

    Find your next renter with Zillow Rental Manager. Plus, with online applications, you can quickly screen prospective tenants – for free.

    Learn more

    $3,048/mo

    Rent Zestimate®

    Refinance and save

    $3,839/mo

    Est. payment

    Refinancing to a lower rate could help reduce your monthly payments and save thousands over the life of the loan.

    See today's rates

    $3,839/mo

    Est. payment

    Explore your selling options

    Work with a Zillow partner agent

    Leverage their expertise and Zillow's premium Showcase listings to get your home seen by more buyers.

    Get started

    List with your own agent

    Get your home in front of millions of buyers by listing it on Zillow.

    Learn how to do it

    Sell it yourself

    Take full control of how buyers see your home on Zillow by listing For Sale by Owner (FSBO).

    List your home

    What's special

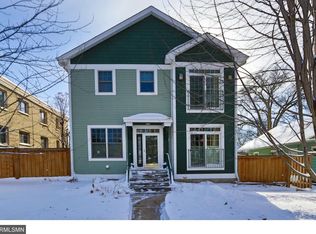
    Gas fireplaceFenced yardModern end unit townhomeTwo car garageSpacious open main levelBeautiful open concept homeQuiet end unit
    OPEN HOUSE FOR 11/30 CANCELLED! Prime Mac/Groveland location combined with the fact that this is a beautiful OPEN CONCEPT home makes it THE one! Modern END UNIT townhome with with spacious open main level. Built in 2004 on St. Paul's popular Grand Avenue. Nothing to do here but move in and enjoy one of St. Paul's prestigious neighborhoods while living in a low maintenance home. This home has SO many amenities and wonderful features. Open main level with beautiful kitchen featuring a WOLF oven, tons of outlets hidden under the plentiful cabinets making for a sleek look, under cabinet lighting, pull out shelves, large island, glass knobs. The main level also includes a conveniently placed laundry room and 1/2 bath, and plenty of room for coats, shoes and gear. The gas fireplace and charming surround in the main level living room keep it cozy inside, and outside find a FENCED yard with patio connected to your two car garage. Two FULL bathroom upstairs, a 1/2 bath on the main and a full bath in the lower level! On the upper level, the level primary suite is stunning - spacious with a Juliet balcony to make you feel like you are on retreat, a large walk-in closet and an additional closet and a huge ensuite bath with separate tub and shower. The upper level includes a 2nd bedroom and full bath as well. In the lower level you will find a family room, 3rd bedroom that can double as an office) and a full bath - it's a wonderful space for guests. Home has central air - 2020 furnace and AC! This well kept home is set back off Grand thanks to the building's unique lot positioning, giving you a greater sense of privacy and peace. You can take advantage of the location, while experiencing the benefits of a quiet end unit. Highly walkable area so close to St. Thomas, Macalester, Grandview Theatre, restaurants, transit.

    Zillow last checked:

    Listing updated:

    Listed by:

    Jennifer L. Dunn 651-334-1761,

    Coldwell Banker Realty,

    Sean M. Dunn 651-373-4778

    Bought with:

    Julian Scott

    Coldwell Banker Realty

    Source: NorthstarMLS as distributed by MLS GRID,MLS#: 6605174MLS Logo

    Facts & features

    Interior

    Bedrooms & bathrooms
    • Bedrooms: 3
    • Bathrooms: 4
    • Full bathrooms: 3
    • 1/2 bathrooms: 1
    Bedroom
    • Level: Upper
    • Area: 210.6 Square Feet
    • Dimensions: 13x16.2
    Bedroom 2
    • Level: Upper
    • Area: 127.65 Square Feet
    • Dimensions: 11.1x11.5
    Bedroom 3
    • Level: Basement
    • Area: 150.15 Square Feet
    • Dimensions: 14.3x10.5
    Family room
    • Level: Basement
    • Area: 333.89 Square Feet
    • Dimensions: 19.3x17.3
    Informal dining room
    • Level: Main
    • Area: 138.32 Square Feet
    • Dimensions: 13.3x10.4
    Kitchen
    • Level: Main
    • Area: 121.16 Square Feet
    • Dimensions: 13.3x9.11
    Laundry
    • Level: Main
    • Area: 61.64 Square Feet
    • Dimensions: 7.6x8.11
    Living room
    • Level: Main
    • Area: 275.9 Square Feet
    • Dimensions: 15.5x17.8
    Storage
    • Level: Basement
    • Area: 140.13 Square Feet
    • Dimensions: 8.1x17.3
    Walk in closet
    • Level: Upper
    • Area: 67.5 Square Feet
    • Dimensions: 7.5x9
    Heating
    • Forced Air
    Cooling
    • Central Air
    Appliances
    • Included: Dishwasher, Dryer, Range, Refrigerator, Washer
    • Laundry: Laundry Room, Main Level
    Features
    • Basement: Full
    • Number of fireplaces: 1
    • Fireplace features: Gas, Living Room
    Interior area
    • Total structure area: 2,380
    • Total interior livable area: 2,380 sqft
    • Finished area above ground: 1,745
    • Finished area below ground: 635

    Property

    Parking
    • Total spaces: 2
    • Parking features: Detached Garage
    • Garage spaces: 2
    Accessibility
    • Accessibility features: None
    Features
    • Levels: Two
    • Stories: 2
    • Patio & porch: Patio
    • Fencing: Full
    Lot
    • Size: 435 Square Feet
    • Dimensions: 30 x 32 x 30 x 32
    Details
    • Foundation area: 840
    • Parcel number: 042823320174
    • Zoning description: Residential-Single Family

    Construction

    Type & style
    • Home type: Townhouse
    • Property subtype: Townhouse Side x Side
    • Attached to another structure: Yes
    Materials
    • Roof: Age Over 8 Years
    Condition
    • New construction: No
    • Year built: 2004

    Utilities & green energy

    • Gas: Natural Gas
    • Sewer: City Sewer/Connected
    • Water: City Water/Connected

    Community & HOA

    Community
    • Subdivision: Grand Ave Tnhms Cic 567 Grand Row Tnh
    HOA
    • Has HOA: Yes
    • Services included: Hazard Insurance
    • HOA fee: $150 monthly
    • HOA name: Grand Ave Row Townhome Association
    • HOA phone: 414-477-2070
    Location
    • Region: Saint Paul

    Financial & listing details

    • Price per square foot: $242/sqft
    • Tax assessed value: $36,900
    • Annual tax amount: $7,438
    • Date on market: 9/19/2024
    • Cumulative days on market: 110 days

    Price history

    DateEventPrice
    1/3/2025Sold$575,000$242/sqft
    Source: NorthstarMLS as distributed by MLS GRID #6605174 Report a problem
    12/11/2024Pending sale$575,000$242/sqft
    Source: NorthstarMLS as distributed by MLS GRID #6605174 Report a problem
    10/17/2024Price change$575,000-1.7%$242/sqft
    Source: NorthstarMLS as distributed by MLS GRID #6605174 Report a problem
    9/19/2024Listed for sale$585,000-2.5%$246/sqft
    Source: NorthstarMLS as distributed by MLS GRID #6605174 Report a problem
    9/10/2024Listing removed$600,000$252/sqft
    Source: NorthstarMLS as distributed by MLS GRID #6569867 Report a problem
    8/22/2024Listed for sale$600,000+27.7%$252/sqft
    Source: NorthstarMLS as distributed by MLS GRID #6569867 Report a problem
    3/22/2018Sold$470,000-6%$197/sqft
    Source: NorthstarMLS as distributed by MLS GRID #4890023 Report a problem
    3/1/2018Pending sale$500,000$210/sqft
    Source: Edina Realty, Inc., a Berkshire Hathaway affiliate #4890023 Report a problem
    12/3/2017Price change$500,000-8.3%$210/sqft
    Source: Edina Realty, Inc., a Berkshire Hathaway affiliate #4890023 Report a problem
    11/7/2017Listed for sale$545,000+25.3%$229/sqft
    Source: Edina Realty, Inc., a Berkshire Hathaway affiliate #4890023 Report a problem
    3/27/2015Sold$435,000-3.3%$183/sqft
    Source: Lake Superior Area Realtors as distributed by MLS GRID #2238683 Report a problem
    2/12/2015Pending sale$449,900$189/sqft
    Source: RE/MAX Results #4532266 Report a problem
    11/25/2014Price change$449,900-2.2%$189/sqft
    Source: RE/MAX Results #4532266 Report a problem
    9/30/2014Listed for sale$459,900-4.2%$193/sqft
    Source: RE/MAX Results #4532266 Report a problem
    8/2/2007Sold$480,000$202/sqft
    Source: Agent Provided Report a problem

    Public tax history

    YearProperty taxesTax assessment
    2025$736 +9.5%$36,900 -0.8%
    2024$672 -5.4%$37,200 -1.1%
    2023$710 +17.2%$37,600 -0.5%
    2022$606 +2.7%$37,800 -0.5%
    2021$590 +31.7%$38,000 -0.8%
    2020$448 +26.6%$38,300 +40.8%
    2019$354 $27,200
    2018$354 +17600%$27,200 +25.3%
    2017$2 $21,700
    2016$2 -99.4%--
    2015$362 -8.6%$22,000
    2014$396 +3.1%--
    2012$384 +12.3%--
    2011$342 --
    2010-- --
    2009$224 +103.6%--
    2008$110 -11.3%--
    2007$124 +55%--
    2006$80 +344.4%--
    2005$18 --
    Find assessor info on the county website

    Neighborhood: Macalester-Groveland

    Nearby schools

    GreatSchools rating
    Get a cash offer in 3 minutes
    Find out how much your home could sell for in as little as 3 minutes with a no-obligation cash offer.
    Estimated market value
    $594,900
    Get a cash offer in 3 minutes
    Find out how much your home could sell for in as little as 3 minutes with a no-obligation cash offer.
    Estimated market value
    $594,900