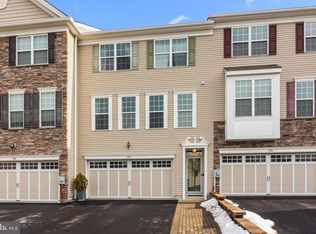
From the moment you arrive, the curb appeal of this stunning townhome will impress you, with its inviting double-width driveway and charming partial stone front. Step inside, and you'll find a meticulously maintained home filled with thoughtful details and modern comforts. The entry-level features a spacious and versatile room—perfect as a family room, home gym, or whatever suits your needs. The owner even had the builder include an additional powder room on this level for extra convenience. Sliding doors lead to the backyard, providing easy access to outdoor relaxation. On the main level, an open-concept design creates a seamless flow, making the space feel bright and welcoming. The living room boasts large windows that flood the space with natural light, creating an airy ambiance. The adjoining dining area offers plenty of room for both everyday meals and special gatherings. At the heart of the home is the gorgeous gourmet kitchen. Abundant cabinetry, elegant granite countertops, and an oversized island with pendant lighting make this a true showstopper. The extended countertop overhang accommodates barstool seating—ideal for casual dining and entertaining. A breakfast area provides additional dining space, while the stainless steel appliances, including an upgraded extra-quiet Bosch dishwasher with Home Connect, add a touch of sophistication. A large pantry ensures ample storage, and upgraded triple-wide sliding doors open to an elevated deck with views of the backyard and wooded area. Throughout this level, beautiful hardwood floors enhance the home's elegance. A powder room and a spacious coat closet complete the space. Upstairs, the primary suite is a retreat of its own, featuring a tray ceiling with a ceiling fan, a generously sized walk-in closet, and a luxurious en-suite bath with a granite double vanity and a walk-in shower. Two additional bedrooms provide ample space—one with a walk-in closet and the other with a double-width closet. A full hall bath and a conveniently located upper-level laundry room add to the home’s practicality. Notable upgrades include a new Rheem water heater (installed last year), new smoke alarms and CO detectors, and a HALO-LED whole-house air purifier added in January of this year. As an additional bonus, the owner paid a Lot Premium to get this prime location in the community. This exceptional home is conveniently located near shopping, dining, and entertainment, with easy access to major commuter routes. A true gem in a fantastic location—don’t miss your opportunity to make it yours!
Sold for $608,000
$608,000
1994 Hickory Ln, Langhorne, PA 19047
3beds
2,262sqft
Townhouse
Built in 2015
-- sqft lot
$640,100 Zestimate®
$269/sqft
$3,515 Estimated rent
Home value
$640,100
Estimated sales range
Not available
$3,515/mo
Zestimate® history
Owner options
List your home for rent
$3,515/mo
Rent Zestimate®
Find your next renter with Zillow Rental Manager. Plus, with online applications, you can quickly screen prospective tenants – for free.
$3,515/mo
Rent Zestimate®
Refinance and save
$4,110/mo
Est. payment
Refinancing to a lower rate could help reduce your monthly payments and save thousands over the life of the loan.
$4,110/mo
Est. payment
Explore your selling options
Work with a Zillow partner agent
Leverage their expertise and Zillow's premium Showcase listings to get your home seen by more buyers.
Get startedList with your own agent
Get your home in front of millions of buyers by listing it on Zillow.
Learn how to do itSell it yourself
Take full control of how buyers see your home on Zillow by listing For Sale by Owner (FSBO).
List your homeWhat's special
Modern comfortsPartial stone frontNatural lightDouble-width drivewayThoughtful detailsOversized islandUpper-level laundry room
Zillow last checked:
Listing updated:
Listed by:
Edward Koltowski 215-385-2756,
BHHS Fox & Roach-Doylestown
Bought with:
Armand Gjeka, RS374975
Keller Williams Main Line
Source: Bright MLS,MLS#: PABU2089320
Facts & features
Interior
Bedrooms & bathrooms
- Bedrooms: 3
- Bathrooms: 4
- Full bathrooms: 2
- 1/2 bathrooms: 2
- Main level bathrooms: 1
Rooms
- Room types: Living Room, Dining Room, Primary Bedroom, Bedroom 2, Bedroom 3, Kitchen, Family Room, Laundry, Bathroom 2, Primary Bathroom, Half Bath
Primary bedroom
- Features: Ceiling Fan(s), Flooring - Carpet, Walk-In Closet(s)
- Level: Upper
Bedroom 2
- Features: Ceiling Fan(s), Flooring - Carpet
- Level: Upper
Bedroom 3
- Features: Flooring - Carpet
- Level: Upper
Primary bathroom
- Level: Upper
Bathroom 2
- Level: Upper
Dining room
- Level: Main
Family room
- Features: Flooring - Carpet, Recessed Lighting
- Level: Lower
Half bath
- Level: Main
Half bath
- Level: Lower
Kitchen
- Features: Kitchen - Gas Cooking, Eat-in Kitchen, Lighting - Pendants, Recessed Lighting, Kitchen Island, Granite Counters
- Level: Main
Laundry
- Level: Upper
Living room
- Level: Main
Heating
- Forced Air, Natural Gas
Cooling
- Central Air, Natural Gas
Appliances
- Included: Microwave, Built-In Range, Dishwasher, Dryer, Oven/Range - Gas, Refrigerator, Stainless Steel Appliance(s), Washer, Gas Water Heater
- Laundry: Upper Level, Laundry Room
Features
- Attic, Bathroom - Stall Shower, Bathroom - Tub Shower, Ceiling Fan(s), Open Floorplan, Eat-in Kitchen, Kitchen Island, Primary Bath(s), Recessed Lighting, Walk-In Closet(s), Kitchen - Gourmet
- Flooring: Carpet, Hardwood
- Has basement: No
- Has fireplace: No
Interior area
- Total structure area: 2,262
- Total interior livable area: 2,262 sqft
- Finished area above ground: 2,262
Property
Parking
- Total spaces: 6
- Parking features: Garage Faces Front, Inside Entrance, Asphalt, Attached, Driveway
- Attached garage spaces: 2
- Uncovered spaces: 4
Accessibility
- Accessibility features: None
Features
- Levels: Three
- Stories: 3
- Patio & porch: Deck, Patio
- Pool features: None
Details
- Additional structures: Above Grade
- Parcel number: 22057028095
- Zoning: M1
- Special conditions: Standard
Construction
Type & style
- Home type: Townhouse
- Architectural style: Traditional
- Property subtype: Townhouse
Materials
- Frame, Stone
- Foundation: Concrete Perimeter
- Roof: Shingle
Condition
- Very Good
- New construction: No
- Year built: 2015
Utilities & green energy
- Sewer: Public Sewer
- Water: Public
Community & HOA
Community
- Subdivision: Big Oak Crossing
HOA
- Has HOA: Yes
- Services included: Common Area Maintenance, Maintenance Structure, Maintenance Grounds, Snow Removal, Trash
- HOA fee: $225 monthly
- HOA name: CAMCO MANAGEMENT
Location
- Region: Langhorne
- Municipality: MIDDLETOWN TWP
Financial & listing details
- Price per square foot: $269/sqft
- Tax assessed value: $37,970
- Annual tax amount: $8,586
- Date on market: 3/5/2025
- Listing agreement: Exclusive Right To Sell
- Listing terms: Cash,Conventional
- Inclusions: Washer, Dryer, Refrigerator, All In As-is Condition
- Ownership: Fee Simple
Price history
| Date | Event | Price |
|---|---|---|
| 6/10/2025 | Sold | $608,000-2.4%$269/sqft |
Source:  Bright MLS #PABU2089320 Report a problem Bright MLS #PABU2089320 Report a problem | ||
| 6/9/2025 | Pending sale | $623,000$275/sqft |
Source: Bright MLS #PABU2089320 Report a problem | ||
| 4/28/2025 | Contingent | $623,000$275/sqft |
Source: Bright MLS #PABU2089320 Report a problem | ||
| 3/21/2025 | Price change | $623,000-0.8%$275/sqft |
Source: Bright MLS #PABU2089320 Report a problem | ||
| 3/5/2025 | Listed for sale | $628,000+65.4%$278/sqft |
Source: Bright MLS #PABU2089320 Report a problem | ||
| 4/21/2015 | Sold | $379,599$168/sqft |
Source: Public Record Report a problem | ||
Public tax history
| Year | Property taxes | Tax assessment |
|---|---|---|
| 2025 | $8,663 | $37,970 |
| 2024 | $8,663 +6.5% | $37,970 |
| 2023 | $8,135 +2.7% | $37,970 |
| 2022 | $7,921 | $37,970 |
| 2021 | $7,921 +1.2% | $37,970 |
| 2020 | $7,826 +4.2% | $37,970 |
| 2018 | $7,511 +2.6% | $37,970 |
| 2017 | $7,319 | $37,970 |
| 2016 | $7,319 | $37,970 |
| 2015 | -- | -- |
| 2014 | -- | -- |
Find assessor info on the county website
Neighborhood: 19047
Nearby homes
- $620,0003 bd3 ba2.2k sqft1995 Hickory Ln, Langhorne, PA 19047Sold
- $627,2003 bd2 ba2.2k sqft30138 Hickory Ln, Langhorne, PA 19047Off Market
- $610,0003 bd2 ba2.2k sqft2098 Hickory Ln, Langhorne, PA 19047Off Market
- $633,1003 bd2 ba2.2k sqft2097 Hickory Ln, Langhorne, PA 19047Off Market
- $593,2003 bd3 ba2.2k sqft2099 Hickory Ln, Langhorne, PA 19047Off Market
- $624,6003 bd3 ba2.2k sqft1996 Hickory Ln, Langhorne, PA 19047Off Market
- $617,3003 bd3 ba2.2k sqft30140 Hickory Ln, Langhorne, PA 19047Off Market
- $638,8003 bd2 ba2.2k sqft20100 Hickory Ln, Langhorne, PA 19047Off Market
Nearby schools
GreatSchools rating
- 5/10Maple Point Middle SchoolGrades: 5-8Distance: 1.6 mi
- 8/10Neshaminy High SchoolGrades: 9-12Distance: 4.7 mi
- 9/10Buck El SchoolGrades: K-4Distance: 1.8 mi
Schools provided by the listing agent
- District: Neshaminy
Source: Bright MLS. This data may not be complete. We recommend contacting the local school district to confirm school assignments for this home.
Get a cash offer in 3 minutes
Find out how much your home could sell for in as little as 3 minutes with a no-obligation cash offer.
Estimated market value
$640,100
Get a cash offer in 3 minutes
Find out how much your home could sell for in as little as 3 minutes with a no-obligation cash offer.
Estimated market value
$640,100
- Pennsylvania
- Bucks County
- Langhorne
- 19047
- 1994 Hickory Ln
Nearby cities
Nearby neighborhoods
Nearby zip codes
Other Langhorne Topics
