Affordable Country Living with Easy Year-Round Access! This well-maintained 1998 manufactured home is situated on a beautiful, timbered 1.5-acre parcel that feels wonderfully private while still offering direct access off Hwy 97 for convenient commuting and dependable winter access with regular snow plowing. This 1,560 sq. ft. home offers 4 bedrooms and 2 bathrooms, including an ADA-accessible ramp and a walk-in shower in the main hallway bath for added accessibility and comfort. The home has been well cared for and features a newly painted exterior, spacious back porch with plenty of room for relaxing, and peaceful views of the surrounding trees and natural setting. All appliances stay, making this an excellent move-in-ready opportunity. Additional updates include a newly permitted and installed septic tank in 2025. The home has a furnace with heat pump for both heating and cooling, plus a propane stove providing a wonderful secondary heat source. Outside, the property offers a paved driveway and ample parking space for RV's or additional toys, along with two storage buildings for extra utility and storage needs. With no HOA or CC&R’s, you’ll enjoy flexibility and freedom rarely found at this price point. Affordable housing opportunities with acreage, privacy, and paved highway access are becoming increasingly difficult to find! Property is being sold AS-IS. Cash offers only. Ample notice required for all showings. Don't miss this wonderful opportunity!
Sold
$220,000
1994 Highway 97, Goldendale, WA 98620
4beds
1,560sqft
Residential, Manufactured Home
Built in 1998
1.5 Acres Lot
$217,800 Zestimate®
$141/sqft
$-- Estimated rent
Home value
$217,800
Estimated sales range
Not available
Not available
Zestimate® history
Owner options
List your home for rent
Find your next renter with Zillow Rental Manager. Plus, with online applications, you can quickly screen prospective tenants – for free.
Refinance and save
$1,400/mo
Est. payment
Refinancing to a lower rate could help reduce your monthly payments and save thousands over the life of the loan.
$1,400/mo
Est. payment
Explore your selling options
Work with a Zillow partner agent
Leverage their expertise and Zillow's premium Showcase listings to get your home seen by more buyers.
Get startedList with your own agent
Get your home in front of millions of buyers by listing it on Zillow.
Learn how to do itSell it yourself
Take full control of how buyers see your home on Zillow by listing For Sale by Owner (FSBO).
List your homeWhat's special
Wonderfully privatePaved drivewayNewly painted exteriorAll appliances stayAda-accessible ramp
Zillow last checked:
Listing updated:
Listed by:
Jennifer Kallio 509-250-2122,
Coldwell Banker Cascade Real Estate
Bought with:
Kiya Childers, 24037003
Premiere Property Group, LLC
Source: RMLS (OR),MLS#: 541590164
Facts & features
Interior
Bedrooms & bathrooms
- Bedrooms: 4
- Bathrooms: 2
- Full bathrooms: 2
- Main level bathrooms: 2
Rooms
- Room types: Bedroom 2, Bedroom 3, Dining Room, Family Room, Kitchen, Living Room, Primary Bedroom
Primary bedroom
- Level: Main
Heating
- Forced Air, Heat Pump
Cooling
- Heat Pump
Appliances
- Included: Dishwasher, Free-Standing Range, Free-Standing Refrigerator, Electric Water Heater, Propane Water Heater
- Laundry: Laundry Room
Features
- Vaulted Ceiling(s)
- Flooring: Vinyl, Wall to Wall Carpet
- Windows: Double Pane Windows, Vinyl Frames
- Number of fireplaces: 1
- Fireplace features: Propane, Stove
Interior area
- Total structure area: 1,560
- Total interior livable area: 1,560 sqft
Property
Parking
- Parking features: Driveway, RV Access/Parking
- Has uncovered spaces: Yes
Accessibility
- Accessibility features: Accessible Approachwith Ramp, Accessible Hallway, One Level, Walkin Shower, Accessibility
Features
- Levels: One
- Stories: 1
- Patio & porch: Covered Deck, Deck
- Exterior features: Yard
- Has view: Yes
- View description: Territorial, Trees/Woods
Lot
- Size: 1.5 Acres
- Features: Gentle Sloping, Level, Trees, Wooded, Acres 1 to 3
Details
- Additional structures: RVParking, ToolShed
- Parcel number: 05172000000600
- Zoning: GR
Construction
Type & style
- Home type: MobileManufactured
- Property subtype: Residential, Manufactured Home
Materials
- T111 Siding
- Foundation: Block
- Roof: Composition
Condition
- Resale
- New construction: No
- Year built: 1998
Utilities & green energy
- Gas: Propane
- Sewer: Septic Tank
- Water: Well
Community & HOA
HOA
- Has HOA: No
Location
- Region: Goldendale
Financial & listing details
- Price per square foot: $141/sqft
- Tax assessed value: $162,900
- Annual tax amount: $308
- Date on market: 5/25/2026
- Cumulative days on market: 29 days
- Listing terms: Cash
- Road surface type: Paved
Price history
| Date | Event | Price |
|---|---|---|
| 8/4/2026 | Sold | $220,000-8.3%$141/sqft |
Source:  RMLS (OR) #541590164 Report a problem RMLS (OR) #541590164 Report a problem | ||
| 6/23/2026 | Pending sale | $239,900$154/sqft |
Source: RMLS (OR) #541590164 Report a problem | ||
| 5/26/2026 | Listed for sale | $239,900$154/sqft |
Source: RMLS (OR) #541590164 Report a problem | ||
Public tax history
| Year | Property taxes | Tax assessment |
|---|---|---|
| 2025 | $309 +1.7% | $162,900 -0.1% |
| 2024 | $304 -1.7% | $163,000 -4.4% |
| 2023 | $309 +0.1% | $170,500 +9.2% |
| 2022 | $309 -16.7% | $156,200 +34.4% |
| 2021 | $371 -66.4% | $116,200 +12.1% |
| 2020 | $1,104 | $103,630 -9.8% |
| 2018 | $1,104 | $114,930 +16.4% |
| 2017 | $1,104 +14.7% | $98,730 +1.4% |
| 2016 | $962 | $97,380 +1.7% |
| 2015 | $962 | $95,780 -10.2% |
| 2013 | $962 | $106,700 -12.7% |
| 2012 | -- | $122,230 +15.9% |
| 2011 | -- | $105,500 -11.5% |
| 2010 | -- | $119,250 +9.5% |
| 2009 | -- | $108,900 |
Find assessor info on the county website
Neighborhood: 98620
Nearby homes
- $382,0003 bd3 ba1.7k sqft6 Lane Dr, Goldendale, WA 98620Off Market
- $190,0002 bd1 ba900 sqft2011 Highway 97, Goldendale, WA 98620Sold

- $157,0001 bd1 ba720 sqft2030 Highway 97, Goldendale, WA 98620Off Market
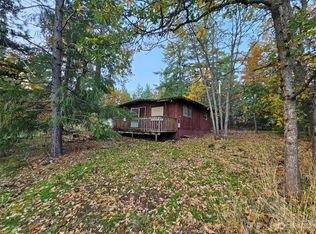
- $--1.78 acres97 Highway, Goldendale, WA 98620Off Market
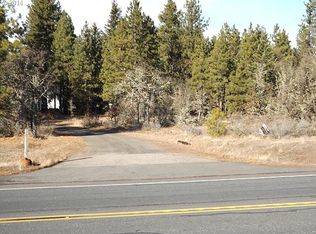
- $99,400-- bd-- ba251 sqft2025 Highway 97, Goldendale, WA 98620Off Market
- $383,7003 bd2 ba1.5k sqft5 Piney Woods Rd, Goldendale, WA 98620Off Market
- $199,100-- bd-- ba-- sqft8 Thompson Trl, Goldendale, WA 98620Off Market
- $--32.98 acres2031 Highway 97, Goldendale, WA 98620Off Market
Nearby schools
GreatSchools rating
- 4/10Goldendale Middle SchoolGrades: 5-8Distance: 7.1 mi
- 7/10Goldendale High SchoolGrades: 9-12Distance: 7.4 mi
- 6/10Goldendale Primary SchoolGrades: K-4Distance: 7.3 mi
Schools provided by the listing agent
- Elementary: Goldendale
- Middle: Goldendale
- High: Goldendale
Source: RMLS (OR). This data may not be complete. We recommend contacting the local school district to confirm school assignments for this home.
- Washington
- Klickitat County
- Goldendale
- 98620
- 1994 Highway 97
