THIS IS FLORIDA LIVING AT ITS BEST! Welcome to Venetian Isles, a highly sought after, deed-restricted waterfront community in captivating St. Petersburg, Florida. You’ll want to call this home when you see this amazing property and all it has to offer. Let’s start with the recent improvements….90 ft seawall with 3’ extra wide cap, salt water pool with heater, Pebble-Tec finish, shell-loc decking, water leveler and filtration system, hurricane rated impact door and windows, rewired the whole house replacing aluminum with cooper wiring, 3.5 ton compressor and air handler replaced in 2019, new garage door opener, additional blown in attic insulation in 2018, new gas water heater in 2024, water softener 2015, new dishwasher 2024, replaced all interior doors with solid core doors, Rachio irrigation system with reclaimed water, circular driveway with pavers. The dock consists of 360 SF of TREX composite boards equipped with electric and water, individually controlled LED lights, a fish cleaning station, all wrapped pilings and a 10K boat lift. There is definite pride of ownership throughout. The seller’s meticulous attention to detail is obvious once you walk through the front door – just what the scrupulous buyer is looking for. Picture this….it’s the end of a long day, you’re relaxing on your dock watching the sunset, maybe someone is fishing from your dock – then a dolphin swims by or a manatee with her baby…then your neighbor paddles by in their kayak…this is truly Florida living at its best! Ideally situated where your backyard gets the morning sun and afternoon shade - you won’t have the brutal afternoon sun beating down on you come 5:00 happy hour. This is a HUGE BENEFIT; not to be underestimated. Another benefit of this home is living on a canal with a bridge, there is a free flow of water which improves water quality, enhances marine life and avoids the build-up of seagrass. Originally a 4 bedroom/3 bath home, the seller has converted the 4th bedroom into an office with desk and built-ins which can easily be converted back, if needed. The living room, dining room and family room all have retractable sliders that open to a large covered lanai. Inside laundry. The Venetian Isles Homeowners Association is optional at $200/year. The seller's flood insurance is assumable. Make your appointment today to see this amazing home.
Sold for $1,480,000
$1,480,000
1994 KANSAS AVENUE NE, ST PETERSBURG, FL 33703
4beds
2,197sqft
Single Family Residence
Built in 1968
10,141 Square Feet Lot
$1,396,100 Zestimate®
$674/sqft
$7,317 Estimated rent
Home value
$1,396,100
$1.28M - $1.52M
$7,317/mo
Zestimate® history
Owner options
List your home for rent
$7,317/mo
Rent Zestimate®
Find your next renter with Zillow Rental Manager. Plus, with online applications, you can quickly screen prospective tenants – for free.
$7,317/mo
Rent Zestimate®
Refinance and save
$10,158/mo
Est. payment
Refinancing to a lower rate could help reduce your monthly payments and save thousands over the life of the loan.
$10,158/mo
Est. payment
Explore your selling options
Work with a Zillow partner agent
Leverage their expertise and Zillow's premium Showcase listings to get your home seen by more buyers.
Get startedList with your own agent
Get your home in front of millions of buyers by listing it on Zillow.
Learn how to do itSell it yourself
Take full control of how buyers see your home on Zillow by listing For Sale by Owner (FSBO).
List your homeWhat's special
Fish cleaning stationCircular drivewayNew garage door openerShell-loc deckingRetractable slidersFiltration systemPebble-tec finish
Zillow last checked:
Listing updated:
Listed by:
Shari Stone 813-727-8663,
FUTURE HOME REALTY INC 813-855-4982,
Ray Collins 813-508-2412,
FUTURE HOME REALTY INC
Bought with:
Clay Glover, Jr, 3248371
RE/MAX METRO
Source: Stellar MLS,MLS#: U8232111 Originating MLS: Pinellas Suncoast
Originating MLS: Pinellas Suncoast
Facts & features
Interior
Bedrooms & bathrooms
- Bedrooms: 4
- Bathrooms: 3
- Full bathrooms: 3
Rooms
- Room types: Den/Library/Office, Family Room, Dining Room, Living Room, Utility Room
Primary bedroom
- Features: Walk-In Closet(s)
- Level: First
- Dimensions: 18x13
Bedroom 2
- Features: Ceiling Fan(s), En Suite Bathroom, Built-in Closet
- Level: First
- Dimensions: 15x15
Bedroom 3
- Features: Ceiling Fan(s), Built-in Closet
- Level: First
- Dimensions: 13x13
Bedroom 4
- Features: Built-in Features, Built-in Closet
- Level: First
- Dimensions: 15x12
Dining room
- Level: First
- Dimensions: 15x15
Family room
- Level: First
- Dimensions: 18x15
Kitchen
- Features: Granite Counters, Pantry, Stone Counters
- Level: First
- Dimensions: 15x17
Living room
- Level: First
- Dimensions: 20x20
Heating
- Central, Heat Pump
Cooling
- Central Air
Appliances
- Included: Cooktop, Dishwasher, Disposal, Dryer, Exhaust Fan, Gas Water Heater, Microwave, Range, Range Hood, Refrigerator, Washer
- Laundry: Electric Dryer Hookup, Inside, Laundry Closet
Features
- Built-in Features, Ceiling Fan(s), Primary Bedroom Main Floor, Solid Surface Counters, Solid Wood Cabinets, Walk-In Closet(s)
- Flooring: Carpet, Porcelain Tile
- Doors: Sliding Doors
- Windows: Blinds, Storm Window(s), Insulated Windows, Shades, Window Treatments, Hurricane Shutters/Windows
- Has fireplace: No
Interior area
- Total structure area: 3,250
- Total interior livable area: 2,197 sqft
Property
Parking
- Total spaces: 2
- Parking features: Driveway, Workshop in Garage
- Attached garage spaces: 2
- Has uncovered spaces: Yes
Features
- Levels: One
- Stories: 1
- Patio & porch: Covered, Deck, Patio
- Exterior features: Irrigation System, Lighting, Rain Gutters
- Has private pool: Yes
- Pool features: Auto Cleaner, Gunite, Heated, In Ground, Lighting, Pool Sweep, Salt Water
- Fencing: Chain Link
- Has view: Yes
- View description: Water, Canal
- Has water view: Yes
- Water view: Water,Canal
- Waterfront features: Canal - Saltwater, Saltwater Canal Access, Bridges - No Fixed Bridges, Lift, Sailboat Water, Seawall
- Body of water: VENETIAN ISLES - TAMPA BAY
Lot
- Size: 10,141 Square Feet
- Dimensions: 90 x 111
- Features: FloodZone
- Residential vegetation: Trees/Landscaped
Details
- Parcel number: 033117938700020330
- Special conditions: None
Construction
Type & style
- Home type: SingleFamily
- Architectural style: Ranch
- Property subtype: Single Family Residence
Materials
- Block, Stucco
- Foundation: Block
- Roof: Tile
Condition
- New construction: No
- Year built: 1968
Utilities & green energy
- Sewer: Public Sewer
- Water: Canal/Lake For Irrigation, Public
- Utilities for property: BB/HS Internet Available, Cable Available, Electricity Connected, Natural Gas Available, Natural Gas Connected, Sewer Available, Sewer Connected, Sprinkler Recycled, Street Lights, Underground Utilities, Water Available, Water Connected
Green energy
- Energy efficient items: Doors, Energy Monitoring System, Insulation, Thermostat, Water Heater, Windows
- Water conservation: Irrigation-Reclaimed Water
Community & HOA
Community
- Security: Fire/Smoke Detection Integration
- Pet fee: $0 monthly
- Subdivision: VENETIAN ISLES
HOA
- Has HOA: Yes
- HOA fee: $17 monthly
Location
- Region: Saint Petersburg
Financial & listing details
- Price per square foot: $674/sqft
- Tax assessed value: $931,748
- Annual tax amount: $11,697
- Date on market: 2/24/2024
- Cumulative days on market: 56 days
- Listing terms: Cash,Conventional
- Ownership: Fee Simple
- Total actual rent: 0
- Electric utility on property: Yes
- Road surface type: Paved
Price history
| Date | Event | Price |
|---|---|---|
| 5/8/2024 | Sold | $1,480,000-4.5%$674/sqft |
Source:  Stellar MLS #U8232111 Report a problem Stellar MLS #U8232111 Report a problem | ||
| 4/21/2024 | Pending sale | $1,550,000$706/sqft |
Source: Stellar MLS #U8232111 Report a problem | ||
| 4/17/2024 | Price change | $1,550,000-6.1%$706/sqft |
Source: Stellar MLS #U8232111 Report a problem | ||
| 2/24/2024 | Listed for sale | $1,650,000+179.7%$751/sqft |
Source: Stellar MLS #U8232111 Report a problem | ||
| 3/28/2014 | Sold | $590,000-4.8%$269/sqft |
Source: Stellar MLS #U7609738 Report a problem | ||
| 2/12/2014 | Listed for sale | $619,900$282/sqft |
Source: Northstar Realty #U7609738 Report a problem | ||
Public tax history
| Year | Property taxes | Tax assessment |
|---|---|---|
| 2025 | $18,560 +56.4% | $931,748 +43.2% |
| 2024 | $11,865 +1.4% | $650,517 +3% |
| 2023 | $11,698 +2.3% | $631,570 +3% |
| 2022 | $11,431 -1.6% | $613,175 +3% |
| 2021 | $11,622 +0.1% | $595,316 +1.7% |
| 2020 | $11,615 +1.7% | $585,588 +2.3% |
| 2019 | $11,426 | $572,422 +1.9% |
| 2018 | $11,426 +1.3% | $561,749 +2.1% |
| 2017 | $11,281 +1.7% | $550,195 +2.1% |
| 2016 | $11,095 +4.5% | $538,879 +6.2% |
| 2015 | $10,618 +113.9% | $507,442 +96.4% |
| 2014 | $4,963 +0.7% | $258,412 +1.5% |
| 2013 | $4,930 +2% | $254,593 +1.7% |
| 2012 | $4,835 | $250,337 +3% |
| 2011 | -- | $243,046 +1.5% |
| 2010 | -- | $239,454 +2.7% |
| 2009 | -- | $233,159 +0.1% |
| 2008 | $4,143 | $232,926 +3% |
| 2007 | -- | $226,142 -55.8% |
| 2005 | -- | $511,400 +22% |
| 2004 | $4,448 +1.7% | $419,300 +10.4% |
| 2003 | $4,374 +3.3% | $379,700 +9.3% |
| 2002 | $4,235 | $347,300 +19.9% |
| 2001 | $4,235 +3.3% | $289,600 +29.6% |
| 2000 | $4,101 | $223,400 |
Find assessor info on the county website
Neighborhood: Venetian Isles
Nearby homes
- $1,087,8004 bd2 ba2.1k sqft1988 Kansas Ave NE, Saint Petersburg, FL 33703Off Market
- $1,310,0004 bd3 ba2.4k sqft1998 Kansas Ave NE, Saint Petersburg, FL 33703Sold

- $6,0004 bd3 ba2.6k sqft1991 Kansas Ave NE, Saint Petersburg, FL 33703For Rent

- $899,0002 bd2 ba2.2k sqft1997 Kansas Ave NE, Saint Petersburg, FL 33703Sold
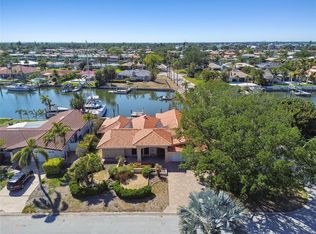
- $1,285,0004 bd2 ba2k sqft1984 Kansas Ave NE, Saint Petersburg, FL 33703Sold
- $1,182,700-- bd3 ba2.3k sqft1985 Kansas Ave NE, Saint Petersburg, FL 33703Off Market
- $1,350,0005 bd3 ba2.4k sqft2000 Kansas Ave NE, Saint Petersburg, FL 33703Sold
- $--10,018 Square Feet1979 Kansas Ave NE, St Petersburg, FL 33703Off Market
Nearby schools
GreatSchools rating
- 8/10Shore Acres Elementary SchoolGrades: PK-5Distance: 1.3 mi
- 3/10Meadowlawn Middle SchoolGrades: 6-8Distance: 3.8 mi
- 5/10Northeast High SchoolGrades: PK,9-12Distance: 3.8 mi
Schools provided by the listing agent
- Elementary: Shore Acres Elementary-PN
- Middle: Meadowlawn Middle-PN
- High: Northeast High-PN
Source: Stellar MLS. This data may not be complete. We recommend contacting the local school district to confirm school assignments for this home.
Get a cash offer in 3 minutes
Find out how much your home could sell for in as little as 3 minutes with a no-obligation cash offer.
Estimated market value
$1,396,100
Get a cash offer in 3 minutes
Find out how much your home could sell for in as little as 3 minutes with a no-obligation cash offer.
Estimated market value
$1,396,100
- Florida
- Pinellas County
- Saint Petersburg
- 33703
- Venetian Isles
- 1994 KANSAS AVENUE NE
Nearby cities
Nearby neighborhoods
Nearby zip codes
Other Saint Petersburg Topics
- Apartments for Rent in 33703
- Houses for Sale in 33703
- Houses for Rent in 33703
- 33703 Real Estate
- Saint Petersburg Condos
- Houses for Sale in Saint Petersburg
- Newest Listings in Saint Petersburg
- Saint Petersburg Home Values
- Saint Petersburg Real Estate Agents
- Saint Petersburg Refinance
- Saint Petersburg Mortgage Rates
