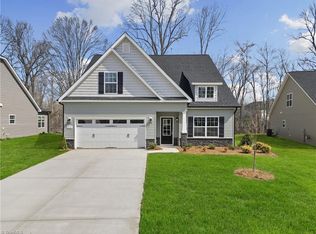
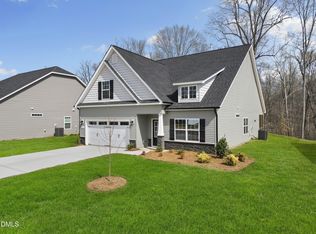
Experience refined living with the sought-after Pinehurst plan by Windsor Homes by Stanley Martin, beautifully situated at Lot 7 in an intimate community in Graham, offering effortless access to South Graham Park (just one mile away), the interstate, and historic downtown. Thoughtfully designed for sophisticated main-level living, this elegant three-bedroom, three-bath residence seamlessly blends timeless craftsmanship with modern luxury. The gourmet kitchen anchors the home with an expansive quartz island, designer lighting, elevated plumbing fixtures, stainless steel appliances, and a striking tiled backsplash. Craftsman-style molding and impeccably appointed baths add depth, texture, and architectural distinction throughout. A stunning 16x13 sunroom extends the living space with effortless grace -- a light-filled retreat overlooking the backyard and grilling patio, where breathtaking sunsets provide the perfect backdrop for relaxed evenings or refined entertaining.
Pending
$399,700
1994 Meadowview Dr, Graham, NC 27253
3beds
2,419sqft
Stick/Site Built, Residential, Single Family Residence
Built in 2026
0.24 Acres Lot
$-- Zestimate®
$--/sqft
$30/mo HOA
What's special
Expansive quartz islandGrilling patioDesigner lightingGourmet kitchenCraftsman-style moldingImpeccably appointed bathsElevated plumbing fixtures
- 132 days |
- 29 |
- 2 |
Zillow last checked:
Listing updated:
Listed by:
Bill Sims 336-864-6251,
Windsor Real Estate Group,
John Craig 919-452-1051,
Windsor Real Estate Group
Source: Triad MLS,MLS#: 1210420 Originating MLS: Greensboro
Originating MLS: GreensboroFacts & features
Interior
Bedrooms & bathrooms
- Bedrooms: 3
- Bathrooms: 3
- Full bathrooms: 3
- Main level bathrooms: 2
Primary bedroom
- Level: Main
- Dimensions: 16 x 13
Bedroom 2
- Level: Main
- Dimensions: 11 x 11
Bedroom 3
- Level: Second
- Dimensions: 11 x 11
Bonus room
- Level: Second
- Dimensions: 28 x 11
Dining room
- Level: Main
Great room
- Level: Main
- Dimensions: 14 x 20
Kitchen
- Level: Main
- Dimensions: 14 x 11
Heating
- Forced Air, Zoned, Natural Gas
Cooling
- Central Air
Appliances
- Included: Electric Water Heater
Features
- Flooring: Carpet, Laminate, Tile
- Has basement: No
- Number of fireplaces: 1
- Fireplace features: Great Room
Interior area
- Total structure area: 2,419
- Total interior livable area: 2,419 sqft
- Finished area above ground: 2,419
Property
Parking
- Total spaces: 2
- Parking features: Driveway, Garage, Attached
- Attached garage spaces: 2
- Has uncovered spaces: Yes
Features
- Levels: One and One Half
- Stories: 1
- Patio & porch: Porch
- Pool features: None
Lot
- Size: 0.24 Acres
- Features: City Lot
Details
- Parcel number: 180372
- Zoning: Res
- Special conditions: Owner Sale
Construction
Type & style
- Home type: SingleFamily
- Architectural style: Traditional
- Property subtype: Stick/Site Built, Residential, Single Family Residence
Materials
- Vinyl Siding
- Foundation: Slab
Condition
- Year built: 2026
Utilities & green energy
- Sewer: Public Sewer
- Water: Public
Community & HOA
Community
- Subdivision: Meadowview Glen
HOA
- Has HOA: Yes
- HOA fee: $360 annually
Location
- Region: Graham
Financial & listing details
- Tax assessed value: $2,800
- Annual tax amount: $138
- Date on market: 2/26/2026
- Cumulative days on market: 77 days
- Listing agreement: Exclusive Right To Sell
- Listing terms: Cash,Conventional,FHA,VA Loan
Estimated market value
Not available
Estimated sales range
Not available
Not available
Price history
| Date | Event | Price |
|---|---|---|
| 4/15/2026 | Pending sale | $399,700$165/sqft |
Source:  Doorify MLS #10148832 Report a problem Doorify MLS #10148832 Report a problem | ||
| 4/9/2026 | Listed for sale | $399,700$165/sqft |
Source: Doorify MLS #10148832 Report a problem | ||
| 3/13/2026 | Pending sale | $399,700$165/sqft |
Source: Doorify MLS #10148832 Report a problem | ||
| 3/5/2026 | Price change | $399,700-2.4%$165/sqft |
Source: Doorify MLS #10148832 Report a problem | ||
| 2/27/2026 | Price change | $409,700-7.9%$169/sqft |
Source: Doorify MLS #10148832 Report a problem | ||
| 2/26/2026 | Listed for sale | $444,700$184/sqft |
Source: Doorify MLS #10148832 Report a problem | ||
Public tax history
Tax history is unavailable.
Monthly payment
Est. payment$--/mo
Payment breakdown
Explore the cost of this home by adjusting the details. Changes won't be saved.All calculations are estimates and provided by Zillow, Inc. for informational purposes only. Actual amounts may vary.
HOA fees may include property taxes on listings classified as Co-Ops. Contact the listing agent and/or owner for fee details.
Mortgage interest rates are dependent on a number of factors, including credit score, down payment, and repayment length. Interest rate data provided by Zillow Group Marketplace, Inc. as of 1/1/1970 from various mortgage lenders with which we have lead or other similar arrangements; the Estimated Payment is an average of those rates.
See how much you could borrow to make a competitive offer.
Climate risks
Neighborhood: 27253
Nearby schools
GreatSchools rating
- 5/10South Graham ElementaryGrades: PK-5Distance: 1.8 mi
- 2/10Southern MiddleGrades: 6-8Distance: 1.8 mi
- 5/10Southern HighGrades: 9-12Distance: 1.9 mi
A local agent can set up tours, give advice and negotiate with sellers.
A local lender can help you make sure your offer is ready when you are.


- North Carolina
- Alamance County
- Graham
- 27253
- 1994 Meadowview Dr
Nearby cities
Nearby zip codes
Other Graham Topics
