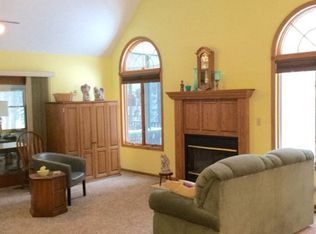
Peaceful on Pinesboro – Tucked in on a quiet cul de sac, surrounded by tranquility and serenity sits a custom built and meticulously maintained 2300 sqft home. This home boasts an oversized attached 2.5 car finished garage with hot water, a backup generator, and a sunroom with wall-to-wall windows overlooking the backyard. To keep that lush green grass healthy all season there is a sprinkler system already installed. Never worry about outdoor power with multiple weatherproof receptacles on the property, lighting timers and electricity in the shed! As you step inside, you will appreciate the large open space with luxury laminate wood flooring flowing throughout. The kitchen offers a great deal of counter prep space, custom cabinets with pull out drawers, a newer refrigerator, a large sink, and an oversized wet bar area! The beautiful gas fireplace creates a cozy and inviting space in the living room. The primary bedroom has a large attached full bathroom with a walk-in shower and is located on the main floor. Also, for ease and convenience on the main floor, there is a full bathroom and laundry room! The upper level of the home features 2 generous sized bedrooms, a full bathroom, and a massive bonus room with cathedral ceilings that is ready for your personal touches to finish this space. This beautiful home is located within 2 minutes from Sanford, giving you the small-town atmosphere but also the ability to have the larger town luxuries with a quick 10-minute trip to Midland. Hurry to schedule your showing today before it is too late!
Sold for $330,000
$330,000
1994 N Pinesboro Dr, Sanford, MI 48657
3beds
2,300sqft
Single Family Residence
Built in 1994
1 Acres Lot
$373,300 Zestimate®
$143/sqft
$2,477 Estimated rent
Home value
$373,300
$355,000 - $392,000
$2,477/mo
Zestimate® history
Owner options
List your home for rent
$2,477/mo
Rent Zestimate®
Find your next renter with Zillow Rental Manager. Plus, with online applications, you can quickly screen prospective tenants – for free.
$2,477/mo
Rent Zestimate®
Refinance and save
$2,200/mo
Est. payment
Refinancing to a lower rate could help reduce your monthly payments and save thousands over the life of the loan.
$2,200/mo
Est. payment
Explore your selling options
Work with a Zillow partner agent
Leverage their expertise and Zillow's premium Showcase listings to get your home seen by more buyers.
Get startedList with your own agent
Get your home in front of millions of buyers by listing it on Zillow.
Learn how to do itSell it yourself
Take full control of how buyers see your home on Zillow by listing For Sale by Owner (FSBO).
List your homeWhat's special
Zillow last checked:
Listing updated:
Listed by:
JENNAFER TIPTON 989-615-9261,
MODERN REALTY
Bought with:
Erin Peffer, 6501433630
Five Star Real Estate
Source: MiRealSource,MLS#: 50145195 Originating MLS: Clare Gladwin Board of REALTORS
Originating MLS: Clare Gladwin Board of REALTORSFacts & features
Interior
Bedrooms & bathrooms
- Bedrooms: 3
- Bathrooms: 3
- Full bathrooms: 3
- Main level bathrooms: 2
- Main level bedrooms: 1
Rooms
- Room types: Bedroom, Laundry, Master Bedroom, Living Room, Recreation Room, Sun/Florida Room, Master Bathroom, Bathroom, Second Flr Full Bathroom, Dining Room
Primary bedroom
- Level: First
Bedroom 1
- Level: Main
- Area: 210
- Dimensions: 15 x 14
Bedroom 2
- Level: Second
- Area: 240
- Dimensions: 20 x 12
Bedroom 3
- Level: Second
- Area: 208
- Dimensions: 16 x 13
Bathroom 1
- Level: Main
- Area: 108
- Dimensions: 12 x 9
Bathroom 2
- Level: Main
- Area: 108
- Dimensions: 12 x 9
Bathroom 3
- Level: Second
- Area: 55
- Dimensions: 11 x 5
Kitchen
- Level: Main
- Area: 391
- Dimensions: 23 x 17
Living room
- Level: Main
- Area: 255
- Dimensions: 17 x 15
Heating
- Forced Air, Natural Gas
Cooling
- Central Air
Appliances
- Included: Dishwasher, Dryer, Range/Oven, Refrigerator, Washer
- Laundry: First Floor Laundry
Features
- Bar
- Basement: Crawl Space
- Number of fireplaces: 1
- Fireplace features: Gas
Interior area
- Total structure area: 2,300
- Total interior livable area: 2,300 sqft
- Finished area above ground: 2,300
- Finished area below ground: 0
Property
Parking
- Total spaces: 2.5
- Parking features: Attached, Electric in Garage, Garage Door Opener
- Attached garage spaces: 2.5
Features
- Levels: Two
- Stories: 2
- Patio & porch: Porch
- Exterior features: Lawn Sprinkler, Garden
- Frontage type: Road
- Frontage length: 9999
Lot
- Size: 1 Acres
- Features: Wooded
Details
- Additional structures: Shed(s)
- Parcel number: 11052550008000
- Zoning description: Residential
- Special conditions: Private
Construction
Type & style
- Home type: SingleFamily
- Architectural style: Traditional
- Property subtype: Single Family Residence
Materials
- Vinyl Siding
Condition
- New construction: No
- Year built: 1994
Utilities & green energy
- Sewer: Septic Tank
- Water: Public
- Utilities for property: Cable/Internet Avail.
Community & HOA
Community
- Subdivision: Foxcroft Subdivision
HOA
- Has HOA: No
Location
- Region: Sanford
Financial & listing details
- Price per square foot: $143/sqft
- Tax assessed value: $340,200
- Annual tax amount: $4,368
- Date on market: 6/13/2024
- Cumulative days on market: 84 days
- Listing agreement: Exclusive Right To Sell
- Listing terms: Cash,Conventional,FHA,VA Loan
Price history
| Date | Event | Price |
|---|---|---|
| 10/11/2024 | Sold | $330,000-9.6%$143/sqft |
Source:  MiRealSource #50145195 Report a problem MiRealSource #50145195 Report a problem | ||
| 10/4/2024 | Pending sale | $365,000$159/sqft |
Source:  MIDMLS #50145196 Report a problem MIDMLS #50145196 Report a problem | ||
| 7/29/2024 | Price change | $365,000-2.7%$159/sqft |
Source: MIDMLS #50145196 Report a problem | ||
| 7/11/2024 | Price change | $375,000-2.6%$163/sqft |
Source: MIDMLS #50145196 Report a problem | ||
| 6/20/2024 | Price change | $385,000-1%$167/sqft |
Source: MIDMLS #50145196 Report a problem | ||
| 6/13/2024 | Listed for sale | $389,000$169/sqft |
Source: MiRealSource #50145195 Report a problem | ||
Public tax history
| Year | Property taxes | Tax assessment |
|---|---|---|
| 2025 | $4,601 +5.3% | $170,100 +6% |
| 2024 | $4,369 +9.1% | $160,400 +15.6% |
| 2023 | $4,004 | $138,800 +10.3% |
| 2022 | -- | $125,800 +4.2% |
| 2021 | -- | $120,700 +0.2% |
| 2020 | -- | $120,400 +1.6% |
| 2019 | -- | $118,500 +1.1% |
| 2018 | -- | $117,200 +0.9% |
| 2017 | -- | $116,200 +2.1% |
| 2016 | -- | $113,800 +2.6% |
| 2014 | -- | $110,900 +2.8% |
| 2013 | -- | $107,900 +0.4% |
| 2012 | -- | $107,500 -3.2% |
| 2011 | -- | $111,000 +4.5% |
| 2010 | -- | $106,200 +3.5% |
| 2009 | -- | $102,600 -3.8% |
| 2008 | -- | $106,700 -9.1% |
| 2007 | -- | $117,400 +5.9% |
| 2006 | -- | $110,900 +2.3% |
| 2005 | -- | $108,400 +2.9% |
| 2004 | -- | $105,300 +6.4% |
| 2003 | -- | $99,000 |
Find assessor info on the county website
Neighborhood: 48657
Nearby homes
- $403,600-- bd2 ba-- sqft2006 N Pinesboro Dr, Sanford, MI 48657Off Market
- $345,000-- bd3 ba-- sqft345 E Carmel Dr, Sanford, MI 48657Off Market
- $413,1003 bd4 ba2.2k sqft359 E Carmel Dr, Sanford, MI 48657Off Market
- $362,100-- bd2 ba-- sqft1993 N Pinesboro Dr, Sanford, MI 48657Off Market
- $521,5003 bd3 ba2.3k sqft2005 N Pinesboro Dr, Sanford, MI 48657Off Market
- $60,000-- bd-- ba-- sqft1993 N Pinesboro Dr, Sanford, MI 48657Off Market
- $440,0004 bd3 ba2.8k sqft330 E Carmel Dr, Sanford, MI 48657Sold
- $404,5003 bd3 ba1.7k sqft1969 N Pinesboro Dr, Sanford, MI 48657Off Market
Nearby schools
GreatSchools rating
- 6/10Meridian Elementary SchoolGrades: PK-4Distance: 2.8 mi
- 5/10Meridian Junior High SchoolGrades: 5-8Distance: 3 mi
- 6/10Meridian Early College High SchoolGrades: 9-12Distance: 2.7 mi
Schools provided by the listing agent
- District: Meridian Public Schools
Source: MiRealSource. This data may not be complete. We recommend contacting the local school district to confirm school assignments for this home.


Get pre-qualified for a loan
At Zillow Home Loans, we can pre-qualify you in as little as 5 minutes with no impact to your credit score.An equal housing lender. NMLS #10287.
Sell for more on Zillow
Get a Zillow Showcase℠ listing at no additional cost and you could sell for .
$373,300
2% more
+$7,466
With Zillow Showcase(estimated)
$380,766
- Michigan
- Midland County
- Sanford
- 48657
- 1994 N Pinesboro Dr
Nearby cities
Nearby zip codes
Other Sanford Topics
