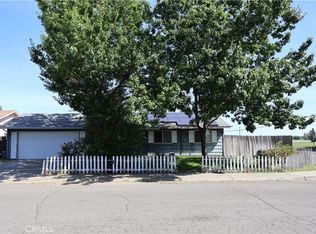
Beautifully maintained 3-bedroom, 2-bath home situated on a desirable corner lot, offering quality finishes and exceptional indoor-outdoor living. The open-concept floor plan showcases soaring ceilings, wood-look tile flooring throughout, plantation shutters, expansive windows that fill the home with natural light, and a stunning floor-to-ceiling gas fireplace. The well-appointed kitchen features quartz countertops, white cabinetry, stainless steel appliances, and abundant storage. The spacious primary suite offers a beautifully finished bath with quartz countertops, a large walk-in shower with dual shower heads, and stylish fixtures. Two generously sized guest bedrooms and a guest bath with dual-sink quartz vanity, tub/shower combination, and ample storage provide comfort for family or guests. Step outside to a private backyard designed for year-round enjoyment, complete with a lifetime-warrantied Alumawood patio cover spanning the length of the home, landscape lighting, and mature Redwoods, Crape Myrtle, and Raywood Ash trees. The finished garage includes built-in shelving and a workbench for added functionality. The home also features solar with a Power Purchase Agreement (PPA). Move-in ready and thoughtfully designed, this home offers the perfect blend of comfort, style, and low-maintenance living.
Under contract
Listed by: NextHome North Valley Realty • Casey Smyth • Contact: 530-864-8262
Price cut: $8K (8/17)
$417,000
1994 North St, Corning, CA 96021
3beds
1,474sqft
Single Family Residence
Built in 2005
7,841 Square Feet Lot
$411,700 Zestimate®
$283/sqft
$-- HOA
What's special
- 59 days
- 156
- 4
Likely to sell faster than
Zillow last checked:
Listing updated:
Listed by:
Casey Smyth DRE #01941937 530-864-8262,
NextHome North Valley Realty,
Kelli Smyth DRE #01939578,
NextHome North Valley Realty
Source: CRMLS,MLS#: SN26166866 Originating MLS: California Regional MLS
Originating MLS: California Regional MLSFacts & features
Interior
Bedrooms & bathrooms
- Bedrooms: 3
- Bathrooms: 2
- Full bathrooms: 2
- Main level bathrooms: 2
- Main level bedrooms: 3
Rooms
- Room types: Bedroom, Kitchen, Laundry, Living Room, Primary Bathroom, Primary Bedroom, Dining Room
Primary bedroom
- Features: Main Level Primary
Primary bedroom
- Features: Primary Suite
Bedroom
- Features: All Bedrooms Down
Bedroom
- Features: Bedroom on Main Level
Bathroom
- Features: Dual Sinks, Quartz Counters, Separate Shower, Tub Shower, Walk-In Shower
Kitchen
- Features: Kitchen/Family Room Combo, Quartz Counters
Heating
- Central
Cooling
- Central Air
Appliances
- Included: Dishwasher, Gas Oven, Gas Range, Gas Water Heater, Microwave, Refrigerator
- Laundry: Electric Dryer Hookup, Gas Dryer Hookup, Inside, Laundry Room
Features
- Built-in Features, Ceiling Fan(s), Separate/Formal Dining Room, Eat-in Kitchen, High Ceilings, Open Floorplan, Quartz Counters, Recessed Lighting, All Bedrooms Down, Bedroom on Main Level, Main Level Primary, Primary Suite
- Flooring: Carpet, Tile
- Windows: Plantation Shutters
- Has fireplace: Yes
- Fireplace features: Gas, Living Room
- Common walls with other units/homes: No Common Walls
Interior area
- Total interior livable area: 1,474 sqft
Property
Parking
- Total spaces: 2
- Parking features: Driveway, Garage Faces Front
- Attached garage spaces: 2
Features
- Levels: One
- Stories: 1
- Entry location: Front of home
- Patio & porch: Concrete, Covered, Patio
- Pool features: None
- Has spa: Yes
- Spa features: Above Ground, Private
- Fencing: Wood
- Has view: Yes
- View description: Neighborhood
Lot
- Size: 7,841 Square Feet
- Features: 0-1 Unit/Acre, Back Yard, Corner Lot, Front Yard, Landscaped, Sprinkler System
Details
- Additional structures: Shed(s)
- Parcel number: 071020039000
- Special conditions: Standard
Construction
Type & style
- Home type: SingleFamily
- Property subtype: Single Family Residence
Materials
- Stucco
- Foundation: Slab
- Roof: Composition
Condition
- Turnkey
- New construction: No
- Year built: 2005
Utilities & green energy
- Sewer: Public Sewer
- Water: Public
- Utilities for property: Electricity Connected, Sewer Connected, Water Connected
Community & HOA
Community
- Features: Curbs, Sidewalks
Location
- Region: Corning
Financial & listing details
- Price per square foot: $283/sqft
- Tax assessed value: $318,585
- Date on market: 7/31/2026
- Cumulative days on market: 60 days
- Listing terms: Submit
- Inclusions: Refrigerator, washer and dryer
- Road surface type: Paved
Estimated market value
$411,700
$391,000 - $432,000
$2,010/mo
Price history
| Date | Event | Price |
|---|---|---|
| 9/4/2026 | Contingent | $417,000$283/sqft |
Source:  CRMLS #SN26166866 Report a problem CRMLS #SN26166866 Report a problem | ||
| 8/17/2026 | Price change | $417,000-1.9%$283/sqft |
Source: CRMLS #SN26166866 Report a problem | ||
| 7/31/2026 | Listed for sale | $425,000+21.4%$288/sqft |
Source: CRMLS #SN26166866 Report a problem | ||
| 3/22/2019 | Sold | $350,000+7%$237/sqft |
Source: Public Record Report a problem | ||
| 3/1/2019 | Pending sale | $327,000$222/sqft |
Source: Better Choice Real Estate #SN19044074 Report a problem | ||
| 2/27/2019 | Listed for sale | $327,000+56.5%$222/sqft |
Source: Better Choice Real Estate #SN19044074 Report a problem | ||
| 4/1/2014 | Listing removed | $209,000$142/sqft |
Source: Keller Williams Realty Chico Area #CH14038313 Report a problem | ||
| 2/25/2014 | Listed for sale | $209,000-7.9%$142/sqft |
Source: Keller Williams Realty Chico Area #CH14038313 Report a problem | ||
| 8/21/2007 | Sold | $227,000$154/sqft |
Source: Public Record Report a problem | ||
Public tax history
| Year | Property taxes | Tax assessment |
|---|---|---|
| 2026 | -- | $318,585 +2% |
| 2025 | $3,232 +2.8% | $312,339 +2% |
| 2024 | $3,145 +2% | $306,216 +2% |
| 2023 | $3,084 +1.5% | $300,213 +2% |
| 2022 | $3,039 +3.9% | $294,328 +2% |
| 2021 | $2,924 -1% | $288,558 +1% |
| 2020 | $2,954 +50% | $285,600 +45.2% |
| 2019 | $1,969 +8% | $196,636 +10% |
| 2018 | $1,823 +9% | $178,760 +10% |
| 2017 | $1,673 +9.6% | $162,509 +5% |
| 2015 | $1,526 +15.5% | $154,770 +15% |
| 2014 | $1,321 | $134,584 |
| 2013 | -- | $134,584 |
| 2012 | -- | $134,584 -15% |
| 2011 | -- | $158,333 |
| 2010 | -- | $158,333 -10% |
| 2009 | -- | $175,925 -22.5% |
| 2008 | -- | $227,000 +4.9% |
| 2007 | -- | $216,403 +2% |
| 2006 | -- | $212,160 +324.3% |
| 2005 | -- | $50,000 |
Find assessor info on the county website
Monthly payment
Est. payment
Payment breakdown
Explore the cost of this home by adjusting the details. Changes won't be saved.Climate risks
Neighborhood: 96021
Similar homes
- $430,0003 bd2 ba1.3k sqft23465 Carona Ave, Corning, CA 96021For Sale
 MLS ID #SN26180479, Lacie Sullivan, Preferred Agents Real Estate -. CRMLS
 - $380,0003 bd2 ba1.1k sqft1221 Pear St, Corning, CA 96021For Sale
 MLS ID #SN26186852, Robert Thayer, Re/Max American Dream Realty. CRMLS
 - $379,0003 bd2 ba1.3k sqft22576 Finnell Ave, Corning, CA 96021For Sale
 MLS ID #SN26131346, Julie Kincheloe, Jemm Realty. CRMLS
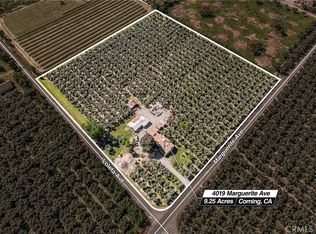
 - $495,0003 bd2 ba1.6k sqft4019 Marguerite Ave, Corning, CA 96021For Sale
 MLS ID #SN25229631, Teresa Smith, Teresa E Smith, Broker. CRMLS
Local buyer's agents are ready to help
