Skip main navigation
Active
  • $650,000

    1994 Pierce Way, Buford, GA 30519

    4beds
    2,610sqft
    : 
    Loading
    Get pre-qualified
    Single Family Residence, Residential
    Built in 2002
    0.42 Acres Lot
    $629,300 Zestimate®
    $249/sqft
    $33/mo HOA

    What's special

    Private poolMassive fenced backyardCustom barMassive family roomLarge primary suiteLarge laundry room
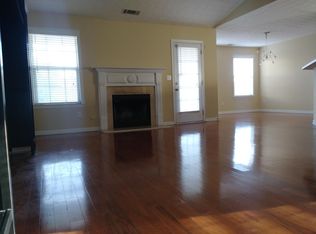
    THIS HOME IS A MUST SEE!! Say good bye to boring builder spec homes. THE SELLER IS OFFERING A NICE CLOSING CREDIT TO SAVVY BUYERS WHO DON'T NESSESARILY NEED AN AGENT. CALL TO SET UP YOUR PRIVATE TOUR TODAY. YOU COULD SAVE BIG! CALL FOR MORE INFO. Step into Luxury in the Marlowe Estates subdivision with this Gorgeous & Meticulously Maintained 4B/2.5B/2780Sqft home with a custom bar/entertainment area & private pool! Summer is here and this is a 1 of 1! The main level boasts a massive family room, walkout to the covered deck and BBQ area, and a kitchen with 3 ovens - perfect for serving large gatherings. There's space for everyone with this one including a custom bar and garage door walkout to the pool! Upstairs is a large primary suite, a large laundry room, and 3 other bedrooms that share a jack/jill bathroom. Back outside to the massive fenced backyard - this is what you came to see! There's a brand new liner in the saltwater pool, and there's tones of room for a future garden, games, and so much more. Anything you can dream up, this is the place to do it. There's a large she/shed pool house too. So many features, we have no room to list them all. COME SEE THIS HOUSE! Honorable mentions: Whole house Generac Power Generator, custom layouts and access panels, dual zoned Ac's ready to crank out the cool breeze, wired gas for the BBQ. Neighborhood Amenities Pool/Tennis as well. CALL TO SET UP YOUR TOUR TODAY.
    25 days
    |
    819
    |
    36
    |

    Zillow last checked:

    Listing updated:

    Listed by:

    David M McCulloch,

    List For 1% 404-861-1963

    Source: FMLS GA,MLS#: 7786611MLS Logo

    Loading...

      Facts & features

      Interior

      Bedrooms & bathrooms
      • Bedrooms: 4
      • Bathrooms: 3
      • Full bathrooms: 2
      • 1/2 bathrooms: 1
      Rooms
      • Room types: Attic, Bonus Room, Media Room
      Primary bedroom
      • Features: Oversized Master
      • Level: Oversized Master
      Bedroom
      • Features: Oversized Master
      Primary bathroom
      • Features: Double Vanity, Separate His/Hers, Separate Tub/Shower
      Dining room
      • Features: Separate Dining Room
      Kitchen
      • Features: Cabinets Stain, Eat-in Kitchen, Pantry Walk-In, Stone Counters, View to Family Room
      Heating
      • Central
      Cooling
      • Ceiling Fan(s), Central Air
      Appliances
      • Included: Dishwasher, Double Oven, Dryer, Gas Cooktop, Gas Oven, Microwave, Refrigerator, Washer
      • Laundry: Common Area
      Features
      • Dry Bar, Entrance Foyer, High Ceilings 10 ft Main, High Ceilings 10 ft Upper, His and Hers Closets, Recessed Lighting, Smart Home, Tray Ceiling(s), Walk-In Closet(s), Wet Bar
      • Flooring: Carpet, Hardwood
      • Windows: Insulated Windows
      • Basement: None
      • Number of fireplaces: 1
      • Fireplace features: Family Room
      • Common walls with other units/homes: No Common Walls
      Interior area
      • Total structure area: 2,610
      • Total interior livable area: 2,610 sqft
      Video & virtual tour

      Property

      Parking
      • Total spaces: 2
      • Parking features: Driveway, Garage
      • Garage spaces: 2
      • Has uncovered spaces: Yes
      Accessibility
      • Accessibility features: Accessible Doors
      Features
      • Levels: Two
      • Stories: 2
      • Patio & porch: Covered, Patio, Rear Porch
      • Exterior features: Garden, Private Yard, No Dock
      • Pool features: In Ground, Salt Water
      • Spa features: None
      • Fencing: Back Yard
      • Has view: Yes
      • View description: Neighborhood
      • Waterfront features: None
      • Body of water: None
      Lot
      • Size: 0.42 Acres
      • Features: Back Yard
      Details
      • Additional structures: Pool House, Shed(s)
      • Parcel number: R3001A239
      • Other equipment: Generator
      • Horse amenities: None

      Construction

      Type & style
      • Home type: SingleFamily
      • Architectural style: Traditional
      • Property subtype: Single Family Residence, Residential
      Materials
      • Brick
      • Foundation: Slab
      • Roof: Shingle
      Condition
      • Resale
      • New construction: No
      • Year built: 2002

      Utilities & green energy

      • Electric: 110 Volts
      • Sewer: Public Sewer
      • Water: Public
      • Utilities for property: Cable Available, Electricity Available, Natural Gas Available
      Green energy
      • Energy efficient items: None
      • Energy generation: None

      Community & HOA

      Community
      • Features: Near Schools, Near Shopping, Near Trails/Greenway, Park, Pickleball, Playground, Pool, Tennis Court(s)
      • Security: None
      • Subdivision: Marlowe Estates
      HOA
      • Has HOA: Yes
      • HOA fee: $400 annually
      Location
      • Region: Buford

      Financial & listing details

      • Price per square foot: $249/sqft
      • Tax assessed value: $425,000
      • Annual tax amount: $4,556
      • Date on market: 6/12/2026
      • Cumulative days on market: 25 days
      • Electric utility on property: Yes
      • Road surface type: Paved

        Estimated market value

        $629,300

        $598,000 - $661,000

        $2,765/mo

        Price history

        DateEventPrice
        6/12/2026Listed for sale$650,000+271.4%$249/sqft
        Source: FMLS GA #7786611 Report a problem
        4/25/2013Sold$175,000-9.8%$67/sqft
        Source: Public Record Report a problem
        11/30/2007Sold$194,000-11.8%$74/sqft
        Source: Public Record Report a problem
        11/14/2007Listed for sale$219,900+17.1%$84/sqft
        Source: Number1Expert #2286742 Report a problem
        11/20/2002Sold$187,800$72/sqft
        Source: Public Record Report a problem

        Public tax history

        YearProperty taxesTax assessment
        2025$4,556 -2.5%$170,000
        2024$4,675 +11.7%$170,000 -8.9%
        2023$4,186 -5.6%$186,520 +16.7%
        2022$4,433 +14.6%$159,880 +23.3%
        2021$3,869 +14.4%$129,640 +22.6%
        2020$3,383 +2.5%$105,760
        2019$3,301 $105,760 +7.3%
        2018$3,301 +20.3%$98,600 +22.6%
        2016$2,745 +15.2%$80,400 +15.1%
        2015$2,383 $69,840
        2014$2,383 +6.3%$69,840 +30.3%
        2013$2,242 $53,600
        2012-- $53,600 -5.4%
        2011-- $56,680 -18.5%
        2010-- $69,560
        2009-- $69,560
        2007-- $69,560
        2006-- $69,560
        2005-- $69,560
        2004$1,132 -0.1%$69,560
        2003$1,133 $69,560

        Find assessor info on the county website

        Monthly payment

        Est. payment

        Payment breakdown

        Explore the cost of this home by adjusting the details. Changes won't be saved.
        All calculations are estimates and provided by Zillow, Inc. for informational purposes only. Actual amounts may vary.
        HOA fees may include property taxes on listings classified as Co-Ops. Contact the listing agent and/or owner for fee details.
        Mortgage interest rates are dependent on a number of factors, including credit score, down payment, and repayment length. Interest rate data provided by Zillow Group Marketplace, Inc. as of 1/1/1970 from various mortgage lenders with which we have lead or other similar arrangements; the Estimated Payment is an average of those rates.
        See how much you could borrow to make a competitive offer.

        Climate risks

        Neighborhood: 30519

        Getting around

        22 / 100
        Car-Dependent
        24 / 100
        Somewhat Bikeable

        Nearby schools

        GreatSchools rating
        Schools provided by the listing agent
        • Elementary: Freeman's Mill
        • Middle: Twin Rivers
        • High: Mountain View

        Source: FMLS GA. This data may not be complete. We recommend contacting the local school district to confirm school assignments for this home.

        A local agent can set up tours, give advice and negotiate with sellers.

        Browse local experts

        Similar homes

        Skip to the end of the carouselSkip to the beginning of the carousel