Skip main navigation
Sold
  • Price Unknown

    1994 RESERVE WAY, New Braunfels, TX 78130

    4beds
    2,360sqft
    Single Family Residence
    Built in 2021
    7,405 Square Feet Lot
    $404,600 Zestimate®
    $--/sqft
    $2,667 Estimated rent

    Home value

    $404,600

    $384,000 - $425,000

    $2,667/mo

    Zestimate® history
    Loading
    Loading...

    Owner options

    List your home for rent

    $2,667/mo

    Rent Zestimate®

    Find your next renter with Zillow Rental Manager. Plus, with online applications, you can quickly screen prospective tenants – for free.

    Learn more

    $2,667/mo

    Rent Zestimate®

    Refinance and save

    $121/mo

    Est. payment

    Refinancing to a lower rate could help reduce your monthly payments and save thousands over the life of the loan.

    See today's rates

    $121/mo

    Est. payment

    Explore your selling options

    Work with a Zillow partner agent

    Leverage their expertise and Zillow's premium Showcase listings to get your home seen by more buyers.

    Get started

    List with your own agent

    Get your home in front of millions of buyers by listing it on Zillow.

    Learn how to do it

    Sell it yourself

    Take full control of how buyers see your home on Zillow by listing For Sale by Owner (FSBO).

    List your home

    What's special

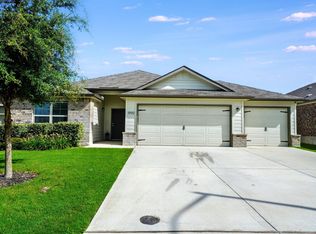
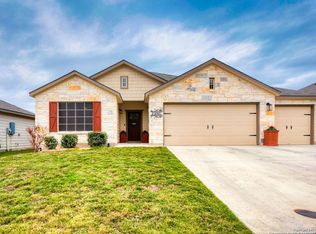
    Better than new, this beautifully upgraded 5-year-old Hudson plan offers the perfect blend of comfort, functionality, and style. Featuring 4 bedrooms, 2 versatile flex spaces, an extended dining area, and a rare 3-car garage, this thoughtfully designed home provides exceptional space for everyday living, entertaining, working from home, and more. Situated on a flat homesite with an oversized driveway, the property enjoys added privacy with no neighbors directly behind and no immediate neighbor on one side. Residents also enjoy access to a peaceful neighborhood fishing pond, creating a serene and inviting setting. Inside, the home is filled with quality upgrades, including granite countertops, a large kitchen island, upgraded KitchenAid dishwasher, custom living room cabinetry, built-in desk area, upstairs bookcase, customized closet systems, six matching Hunter ceiling fans, smart thermostat, smart smoke detectors, window treatments, water softener, R/O System and washer and dryer conveyance. The spacious dining area was designed for gathering and entertaining, while the oversized garage offers outstanding storage with ceiling-mounted racks and wall shelving. Professionally installed permanent smart holiday and architectural lighting provide stunning year-round curb appeal. Warm, functional, and truly move-in ready, this home stands out with thoughtful details and exceptional care throughout.

    Zillow last checked:

    Listing updated:

    Listed by:

    Jessica Rosales TREC #834135 (830) 560-2143,

    Keller Williams Heritage

    Source: LERA MLS,MLS#: 1969223MLS Logo

    Facts & features

    Interior

    Bedrooms & bathrooms
    • Bedrooms: 4
    • Bathrooms: 3
    • Full bathrooms: 2
    • 1/2 bathrooms: 1
    Primary bedroom
    • Features: Walk-In Closet(s), Ceiling Fan(s), Full Bath
    • Level: Upper
    • Area: 234
    • Dimensions: 18 x 13
    Bedroom 2
    • Area: 121
    • Dimensions: 11 x 11
    Bedroom 3
    • Area: 143
    • Dimensions: 11 x 13
    Bedroom 4
    • Area: 110
    • Dimensions: 11 x 10
    Primary bathroom
    • Features: Tub/Shower Separate, Double Vanity, Soaking Tub
    • Area: 90
    • Dimensions: 9 x 10
    Dining room
    • Area: 176
    • Dimensions: 11 x 16
    Family room
    • Area: 80
    • Dimensions: 10 x 8
    Kitchen
    • Area: 117
    • Dimensions: 9 x 13
    Living room
    • Area: 234
    • Dimensions: 18 x 13
    Office
    • Area: 156
    • Dimensions: 13 x 12
    Heating
    • Central, Electric
    Cooling
    • Central Air
    Appliances
    • Included: Built-In Oven, Range, Disposal, Dishwasher, Water Softener Owned
    • Laundry: Upper Level, Washer Hookup, Dryer Connection
    Features
    • Two Living Area, Liv/Din Combo, Breakfast Bar, Study/Library, Loft, All Bedrooms Upstairs, Open Floorplan, Walk-In Closet(s), Ceiling Fan(s)
    • Flooring: Carpet, Vinyl
    • Has basement: No
    • Has fireplace: No
    • Fireplace features: Not Applicable
    Interior area
    • Total interior livable area: 2,360 sqft

    Property

    Parking
    • Total spaces: 3
    • Parking features: Three Car Garage, Garage Door Opener
    • Garage spaces: 3
    Features
    • Levels: Two
    • Stories: 2
    • Pool features: None
    Lot
    • Size: 7,405 Square Feet
    • Features: Corner Lot, Cul-De-Sac
    Details
    • Parcel number: 350521043200

    Construction

    Type & style
    • Home type: SingleFamily
    • Architectural style: Traditional
    • Property subtype: Single Family Residence
    Materials
    • Stone, Siding
    • Foundation: Slab
    • Roof: Wood Shingle/Shake
    Condition
    • Pre-Owned
    • New construction: No
    • Year built: 2021
    Details
    • Builder name: MI Homes

    Utilities & green energy

    • Sewer: Sewer System
    • Water: Water System
    • Utilities for property: City Garbage service

    Community & HOA

    Community
    • Features: Other
    • Security: Smoke Detector(s)
    • Subdivision: Mockingbird Heights
    HOA
    • Has HOA: Yes
    • HOA fee: $121 quarterly
    • HOA name: WILDWOOD MANAGEMENT GROUP
    Location
    • Region: New Braunfels

    Financial & listing details

    • Tax assessed value: $390,210
    • Annual tax amount: $6,835
    • Date on market: 5/22/2026
    • Cumulative days on market: 4 days
    • Listing terms: Conventional,FHA,VA Loan,Cash

    Price history

    DateEventPrice
    6/26/2026Sold--
    Source: LERA MLS #1969223 Report a problem
    5/26/2026Pending sale$399,999$169/sqft
    Source: LERA MLS #1969223 Report a problem
    5/23/2026Contingent$399,999$169/sqft
    Source: LERA MLS #1969223 Report a problem
    5/22/2026Listed for sale$399,999+6.7%$169/sqft
    Source: LERA MLS #1969223 Report a problem
    5/1/2024Listing removed--
    Source: Central Texas MLS #541129 Report a problem
    4/18/2024Listed for sale$375,000$159/sqft
    Source: Central Texas MLS #541129 Report a problem

    Public tax history

    YearProperty taxesTax assessment
    2025-- $244,831 +10%
    2024$2,231 +2.7%$222,574 +10%
    2023$2,173 -26.2%$202,340 +3.6%
    2022$2,946 +123.6%$195,260 +200.4%
    2021$1,317 $65,000
    Find assessor info on the county website

    Neighborhood: 78130

    Nearby schools

    GreatSchools rating
    Schools provided by the listing agent
    • Elementary: Walnut Springs Elementary School
    • High: Long Creek
    • District: New Braunfels

    Source: LERA MLS. This data may not be complete. We recommend contacting the local school district to confirm school assignments for this home.

    Get a cash offer in 3 minutes
    Find out how much your home could sell for in as little as 3 minutes with a no-obligation cash offer.
    Estimated market value
    $404,600
    Get a cash offer in 3 minutes
    Find out how much your home could sell for in as little as 3 minutes with a no-obligation cash offer.
    Estimated market value
    $404,600