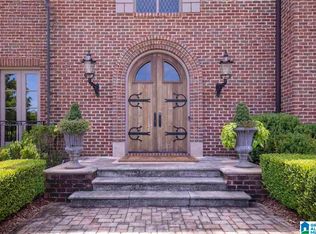
Proposed construction in Vestavia's exclusive community. Main level features 2-car garage, master suite and master bath, powder room, dining room, family room with log fireplace, hardwood floors, kitchen with breakfast area, pantry, laundryroom. Second floor: Sitting area, 3 bedrooms and 2 baths, plus attic space to expand. This house plan can also be built on several different lots. All builders must pay a 5% commission on lot and improvements. Commission included in price.
This property is not currently displayed as for sale or rent on Zillow. This may be different from what's on other websites or public sources.