Skip main navigation
Sold for $1,420,000
  • $1,420,000

    1994 S Pine Lake Road, Pinetop, AZ 85935

    4beds
    3,277sqft
    Single Family Residence
    Built in 2001
    4.48 Acres Lot
    $-- Zestimate®
    $433/sqft
    $-- Estimated rent

    Home value

    Not available

    Estimated sales range

    Not available

    Not available

    Zestimate® history
    Loading
    Loading...

    Owner options

    List your home for rent

    Find your next renter with Zillow Rental Manager. Plus, with online applications, you can quickly screen prospective tenants – for free.

    Learn more
    Refinance and save

    $6,867/mo

    Est. payment

    Refinancing to a lower rate could help reduce your monthly payments and save thousands over the life of the loan.

    See today's rates

    $6,867/mo

    Est. payment

    Explore your selling options

    Work with a Zillow partner agent

    Leverage their expertise and Zillow's premium Showcase listings to get your home seen by more buyers.

    Get started

    List with your own agent

    Get your home in front of millions of buyers by listing it on Zillow.

    Learn how to do it

    Sell it yourself

    Take full control of how buyers see your home on Zillow by listing For Sale by Owner (FSBO).

    List your home

    What's special

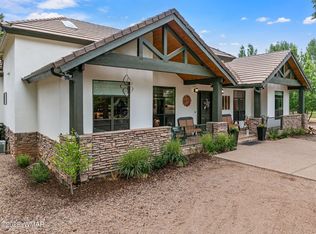
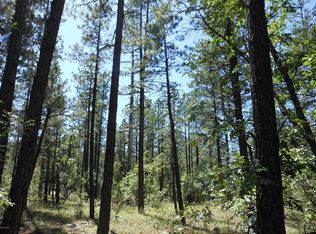
    Welcome to your dream equestrian estate. Nestled on 4.48 fenced acres in the heart of Pinetop, AZ. This fully fenced estate features a 36 x 60 barn/stable with four horse stalls, a tack room, a turnout and round pen! The house has a new architectural roof with a transferable 50-year warranty. Prepare to fall in love with the majestic great room with imported Portugal title. The gorgeous tongue and groove wood ceilings and floor-to-ceiling fireplace is stunning. Entertain your guests at the custom bar featuring 2 wine coolers. The home offers a wonderful floor plan with a designer chef's kitchen complete with granite countertops and state of the art cafe appliances, a prep sink, a double oven, ice maker, RO system and concrete native trail sink. The primary suite and bedroom are located on one side of the home. The primary suite is spacious yet cozy, with an antique gas mantel fireplace brought in from San Francisco. The primary features ,private flex room which can be an office, gym or tv room. The primary bath offers a spacious walk-in shower with 4 shower heads, 4 jets, and double Italian sinks with granite countertops. On the opposite side of the home there is a guest bedroom suite with a private bath and walk-in closet. Above the oversized three-car garage is a huge bonus room fully heated and cooled. This room has so many possibilities including a game/family room or guest house. This room also features a three-quarter bath and tons of storage. The property has two entrances one for the horse barn and one for the main home which is an electric security gate. Enjoy the sunsets from the back deck while in your swim spa and 6-person jacuzzi. The house has a new architectural roof with a transferable 50-year warranty. Conveniently located less than 5 minutes from Pinetop Lakes Golf Course, this cabin is surrounded by abundant outdoor activities. Explore nearby hiking, biking, and ATV trails, indulge in local dining gems, or hit the slopes at Sunrise Ski Resort, just 30 minutes away. Experience the perfect blend of luxury, comfort, & nature in this exceptional Pinetop equestrian residence!

    Zillow last checked:

    Listing updated:

    Listed by:

    Kari Rosenthal 928-940-9034,

    West USA Realty

    Bought with:

    Melinda Lieber, SA554405000

    RE/MAX Fine Properties

    Source: ARMLS,MLS#: 6855413MLS Logo

    Facts & features

    Interior

    Bedrooms & bathrooms
    • Bedrooms: 4
    • Bathrooms: 4
    • Full bathrooms: 3
    • 1/2 bathrooms: 1
    Heating
    • Propane
    Cooling
    • Central Air, Ceiling Fan(s), Programmable Thmstat
    Appliances
    • Included: Dryer, Washer, Reverse Osmosis, Refrigerator, Built-in Microwave, Dishwasher, Disposal, Gas Range, Gas Oven
    • Laundry: Inside
    Features
    • Pantry, High Speed Internet, Granite Counters, Double Vanity, Master Downstairs, Eat-in Kitchen, Breakfast Bar, No Interior Steps, Vaulted Ceiling(s), Kitchen Island, 2 Master Baths, Full Bth Master Bdrm, Separate Shwr & Tub
    • Flooring: Carpet, Laminate
    • Windows: Skylight(s), Double Pane Windows
    • Has basement: No
    • Number of fireplaces: 2
    • Fireplace features: Fire Pit, Living Room, Master Bedroom
    Interior area
    • Total structure area: 3,277
    • Total interior livable area: 3,277 sqft

    Property

    Parking
    • Total spaces: 3
    • Parking features: RV Access/Parking, RV Gate, Garage Door Opener, Extended Length Garage, Attch'd Gar Cabinets
    • Garage spaces: 3
    Features
    • Stories: 1
    • Patio & porch: Covered, Patio
    • Has spa: Yes
    • Spa features: Above Ground, Heated, Private
    • Fencing: Other,Block,Chain Link,Wrought Iron
    Lot
    • Size: 4.48 Acres
    • Features: Desert Back, Desert Front, Dirt Front, Dirt Back, Gravel/Stone Front, Gravel/Stone Back
    Details
    • Parcel number: 41143019
    • Horses can be raised: Yes
    • Horse amenities: Auto Water, Barn, Bridle Path Access, Corral(s), Stall, Tack Room

    Construction

    Type & style
    • Home type: SingleFamily
    • Architectural style: Other
    • Property subtype: Single Family Residence
    Materials
    • Stucco, Wood Frame, Painted
    • Roof: Composition
    Condition
    • Year built: 2001

    Utilities & green energy

    • Sewer: Public Sewer
    • Water: City Water
    • Utilities for property: Propane

    Community & HOA

    Community
    • Features: Gated, Horse Facility
    • Security: Security System Owned
    • Subdivision: Pinetop Unsub
    HOA
    • Has HOA: No
    • Services included: No Fees
    Location
    • Region: Pinetop

    Financial & listing details

    • Price per square foot: $433/sqft
    • Tax assessed value: $597,841
    • Annual tax amount: $5,172
    • Date on market: 2/8/2026
    • Cumulative days on market: 56 days
    • Listing terms: Cash,Conventional,FHA,VA Loan
    • Ownership: Fee Simple

    Price history

    DateEventPrice
    7/29/2025Sold$1,420,000-11%$433/sqft
    Source: ARMLS #6855413 Report a problem
    7/1/2025Pending sale$1,595,000$487/sqft
    Source: ARMLS #6855413 Report a problem
    7/1/2025Listed for sale$1,595,000$487/sqft
    Source: ARMLS #6855413 Report a problem
    6/17/2025Pending sale$1,595,000$487/sqft
    Source: ARMLS #6855413 Report a problem
    4/22/2025Listed for sale$1,595,000+155.2%$487/sqft
    Source: ARMLS #6855413 Report a problem
    10/6/2020Sold$625,000+4.4%$191/sqft
    Source: Agent Provided Report a problem
    8/24/2020Pending sale$598,800$183/sqft
    Source: Advantage Realty Professionals - Lakeside #231303 Report a problem
    7/25/2020Listed for sale$598,800$183/sqft
    Source: Advantage Realty Professionals - Lakeside #230334 Report a problem
    7/2/2020Pending sale$598,800$183/sqft
    Source: Advantage Realty Professionals - Lakeside #230334 Report a problem
    6/30/2020Price change$598,800+1.5%$183/sqft
    Source: Advantage Realty Professionals - Lakeside #230334 Report a problem
    6/26/2020Listed for sale$589,800-15.7%$180/sqft
    Source: Advantage Realty Professionals - Lakeside #230334 Report a problem
    9/14/2019Listing removed$699,727$214/sqft
    Source: ADVANTAGE REALTY PROFESSIONALS - Show Low #225613 Report a problem
    6/30/2019Price change$699,727-5.2%$214/sqft
    Source: ADVANTAGE REALTY PROFESSIONALS - Show Low #225613 Report a problem
    4/29/2019Listed for sale$737,770+822.2%$225/sqft
    Source: ADVANTAGE REALTY PROFESSIONALS - Show Low #224389 Report a problem
    4/30/1996Sold$80,000$24/sqft
    Source: Agent Provided Report a problem

    Public tax history

    YearProperty taxesTax assessment
    2020$4,323 +108.5%$89,676
    2019$2,073 +21.3%--
    2018$1,709 --
    2017$1,709 -47.8%--
    2016$3,276 --
    2015$3,276 $30,110
    2014-- --
    2013-- --
    2012-- --
    2011-- --
    2010-- --
    2009-- --
    2008$4,725 --
    2007-- --
    Find assessor info on the county website

    Neighborhood: 85935

    Nearby schools

    GreatSchools rating
    Schools provided by the listing agent
    • Elementary: Blue Ridge Elementary School
    • Middle: Blue Ridge Jr High School
    • District: Blue Ridge Unified School District No. 32

    Source: ARMLS. This data may not be complete. We recommend contacting the local school district to confirm school assignments for this home.

    Get pre-qualified for a loan
    At Zillow Home Loans, we can pre-qualify you in as little as 5 minutes with no impact to your credit score.

    An equal housing lender. NMLS #10287.