**SELLER OPEN TO CLOSING COST ASSISTANCE OR FLOORING CREDIT** SELLER FINANCING MAY BE AN OPTION WITH SUBSTANTIAL DOWN PAYMENT**
This highly desirable 3-bedroom gem is ready to be called home! This value displays a 2-car garage, paver driveway, and RV gate. Tastefully renewed interior boasts carpet & tile flooring, window blinds, ceiling fans, and fresh neutral paint. Sliding glass doors from the spacious great room provide easy access to the back patio. Open-concept kitchen features recessed & pendant lighting, subway tile backsplash, stainless steel appliances, plenty of cabinetry with crown moulding, quartz counters, and a large prep island with a breakfast bar. You'll also have a bonus room ideal for an office or TV area. Serene main bedroom includes a pristine bathroom w/dual sink.
Sold for $394,000
Street View
$394,000
1994 W TOBIAS Way, San Tan Valley, AZ 85144
3beds
2baths
1,899sqft
Single Family Residence
Built in 2017
6,513 Square Feet Lot
$388,900 Zestimate®
$207/sqft
$2,146 Estimated rent
Home value
$388,900
$369,000 - $408,000
$2,146/mo
Zestimate® history
Owner options
List your home for rent
$2,146/mo
Rent Zestimate®
Find your next renter with Zillow Rental Manager. Plus, with online applications, you can quickly screen prospective tenants – for free.
$2,146/mo
Rent Zestimate®
Refinance and save
$2,396/mo
Est. payment
Refinancing to a lower rate could help reduce your monthly payments and save thousands over the life of the loan.
$2,396/mo
Est. payment
Explore your selling options
Work with a Zillow partner agent
Leverage their expertise and Zillow's premium Showcase listings to get your home seen by more buyers.
Get startedList with your own agent
Get your home in front of millions of buyers by listing it on Zillow.
Learn how to do itSell it yourself
Take full control of how buyers see your home on Zillow by listing For Sale by Owner (FSBO).
List your homeWhat's special
Zillow last checked:
Listing updated:
Listed by:
Jonas Funston 480-313-6181,
Venture REI, LLC,
Ashlea McCaffrey 313-550-8096,
Venture REI, LLC
Bought with:
Robert Dickinson, SA523207000
RETSY
Source: ARMLS,MLS#: 6703622
Facts & features
Interior
Bedrooms & bathrooms
- Bedrooms: 3
- Bathrooms: 2
Heating
- Electric
Cooling
- Central Air, Ceiling Fan(s)
Appliances
- Included: Dryer, Washer, Refrigerator, Built-in Microwave, Dishwasher, Disposal, Gas Range, Gas Oven
- Laundry: Inside
Features
- Non-laminate Counter, High Speed Internet, Double Vanity, Breakfast Bar, No Interior Steps, Kitchen Island, 3/4 Bath Master Bdrm
- Flooring: Carpet, Tile
- Windows: Solar Screens, Double Pane Windows
- Has basement: No
- Has fireplace: Yes
- Fireplace features: Fire Pit
Interior area
- Total structure area: 1,899
- Total interior livable area: 1,899 sqft
Property
Parking
- Total spaces: 4
- Parking features: RV Gate, Garage Door Opener, Direct Access
- Garage spaces: 2
- Uncovered spaces: 2
Features
- Stories: 1
- Patio & porch: Covered, Patio
- Pool features: None
- Spa features: None
- Fencing: Block
Lot
- Size: 6,513 Square Feet
- Features: North/South Exposure, Gravel/Stone Front, Gravel/Stone Back, Grass Back
Details
- Parcel number: 50998342
- Lease amount: $0
Construction
Type & style
- Home type: SingleFamily
- Architectural style: Ranch
- Property subtype: Single Family Residence
Materials
- Stucco, Wood Frame, Painted, Stone
- Roof: Tile
Condition
- Year built: 2017
Details
- Builder name: Beazer Homes
Utilities & green energy
- Sewer: Public Sewer
- Water: City Water
Community & HOA
Community
- Features: Playground
- Subdivision: MORNING SUN FARMS UNIT 4B 2015022077
HOA
- Has HOA: Yes
- Services included: Maintenance Grounds
- HOA fee: $75 monthly
- HOA name: Morning Sun Farms
- HOA phone: 602-437-4777
Location
- Region: San Tan Valley
Financial & listing details
- Price per square foot: $207/sqft
- Annual tax amount: $1,770
- Date on market: 11/30/2025
- Cumulative days on market: 113 days
- Listing terms: Cash,Conventional,FHA,VA Loan
- Ownership: Fee Simple
Price history
| Date | Event | Price |
|---|---|---|
| 8/30/2024 | Sold | $394,000-3.9%$207/sqft |
Source:  ARMLS #6703622 Report a problem ARMLS #6703622 Report a problem | ||
| 6/22/2024 | Price change | $410,000-2.4%$216/sqft |
Source: ARMLS #6703622 Report a problem | ||
| 6/18/2024 | Price change | $420,000-2.3%$221/sqft |
Source: ARMLS #6703622 Report a problem | ||
| 6/14/2024 | Price change | $430,000-2.3%$226/sqft |
Source: ARMLS #6703622 Report a problem | ||
| 6/6/2024 | Price change | $440,000-1.1%$232/sqft |
Source: ARMLS #6703622 Report a problem | ||
| 5/31/2024 | Price change | $445,000-1.1%$234/sqft |
Source: ARMLS #6703622 Report a problem | ||
| 5/10/2024 | Listed for sale | $450,000$237/sqft |
Source: ARMLS #6703622 Report a problem | ||
Public tax history
Tax history is unavailable.
Neighborhood: 85144
Nearby homes
- $394,0003 bd2 ba1.8k sqft1994 W Tobias Way, San Tan Valley, AZ 85142Sold
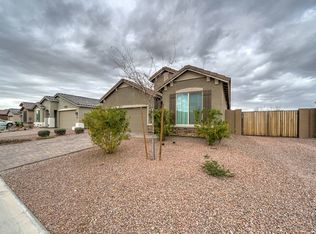
- $---- bd-- ba-- sqft1994 W Tobias Way, Queen Creek, AZ 85142Off Market
- $390,700-- bd-- ba1.8k sqft2010 W Tobias Way, San Tan Valley, AZ 85142Off Market
- $460,8004 bd3 ba2.5k sqft2024 Rains, San Tan Valley, AZ 85142Off Market
- $383,000-- bd-- ba1.8k sqft2024 W Tobias Way, San Tan Valley, AZ 85142Off Market
- $434,400-- bd-- ba2.2k sqft35631 N Donovan Dr, San Tan Valley, AZ 85142Off Market
- $461,200-- bd-- ba2.5k sqft35611 N Donovan Dr, San Tan Valley, AZ 85142Off Market
- $385,300-- bd-- ba1.8k sqft1989 W Tobias Way, San Tan Valley, AZ 85142Off Market
Nearby schools
GreatSchools rating
- 6/10Skyline Ranch Elementary SchoolGrades: PK-8Distance: 1.3 mi
- 4/10San Tan Foothills High SchoolGrades: 7-12Distance: 4.4 mi
Schools provided by the listing agent
- Elementary: San Tan Heights Elementary
- Middle: San Tan Heights Elementary
- High: San Tan Foothills High School
- District: Florence Unified School District
Source: ARMLS. This data may not be complete. We recommend contacting the local school district to confirm school assignments for this home.


Get pre-qualified for a loan
At Zillow Home Loans, we can pre-qualify you in as little as 5 minutes with no impact to your credit score.An equal housing lender. NMLS #10287.
- Arizona
- Pinal County
- San Tan Valley
- 85144
- 1994 W TOBIAS Way
Nearby cities
Nearby zip codes
Other San Tan Valley Topics
