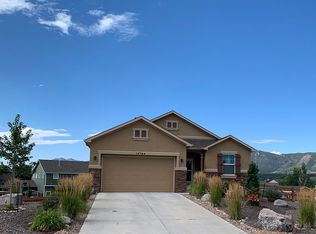
This Imperial floor plan by Aspen View Homes will not disappoint. You will be welcomed by the covered front porch with mountain views. The high ceilings and flowing floor plan offer a more open feel. The living room leads you into the open dining and kitchen area with walk-in pantry. The wide stairway leads you to the upper level where you will find a large master suite with walk-in closet, fireplace, and a master bathroom that leads to the upper level laundry room. The 2 other upper level bedrooms are separated by a flex space for watching TV, office space, or playroom. The unfinished basement has an additional bathroom rough-in and an egress window in place for an extra bedroom. Entertain on your patio under the pergola in the private, fully fenced back yard. This home includes a hard to find 4th car tandem garage space. There is no monthly HOA fee on this home.
This property is not currently displayed as for sale or rent on Zillow. This may be different from what's on other websites or public sources.