Welcome to this beautifully remodeled three-bedroom, 2.5-bathroom residence located in the vibrant 55+ community of Westbrook. This lovingly maintained home offers abundant space for both indoor and outdoor entertaining while providing a cozy, peaceful atmosphere. As you approach the property, you'll be greeted by low-maintenance landscaping that leads you to an inviting porch. The double doors, complete with security screens, open wide to let in the cool Arizona breeze. The spacious entryway welcomes guests into the formal living area, with an electric fireplace that adds charm, warmth, and ambience for delightful gatherings or quiet evenings at home. The spacious kitchen, featuring a center island and breakfast nook, is ideal for culinary enthusiasts to showcase their talents. Adjacent to the kitchen, the attached den serves as a perfect space for game nights or simply unwinding after a long day.
Designed with comfort in mind, the split floor plan places the primary suite on one end of the home. It boasts a lovely seating area and a private exit to the backyardyour personal oasis. The primary bathroom has been tastefully remodeled, featuring a step-in shower, double sinks, and a generous walk-in closet.
The two roomy guest bedrooms share a well-appointed, remodeled, full bathroom.
Step outside to the inviting backyard, which is perfect for outdoor enjoyment. The space features travertine tile and a grassy area, all bordered by a retaining fence and tall trees that enhance your privacy and tranquility.
This is more than just a home; it's a lifestyleone that fosters community and relaxation in a beautiful setting. Please see the Special Feature list in documents as upgrades are too numerous to list here.
Sold for $519,000
$519,000
19940 N 98TH Avenue, Peoria, AZ 85382
3beds
2,216sqft
Single Family Residence
Built in 1987
8,500 Square Feet Lot
$518,800 Zestimate®
$234/sqft
$2,334 Estimated rent
Home value
$518,800
$493,000 - $545,000
$2,334/mo
Zestimate® history
Owner options
List your home for rent
$2,334/mo
Rent Zestimate®
Find your next renter with Zillow Rental Manager. Plus, with online applications, you can quickly screen prospective tenants – for free.
$2,334/mo
Rent Zestimate®
Refinance and save
$3,832/mo
Est. payment
Refinancing to a lower rate could help reduce your monthly payments and save thousands over the life of the loan.
$3,832/mo
Est. payment
Explore your selling options
Work with a Zillow partner agent
Leverage their expertise and Zillow's premium Showcase listings to get your home seen by more buyers.
Get startedList with your own agent
Get your home in front of millions of buyers by listing it on Zillow.
Learn how to do itSell it yourself
Take full control of how buyers see your home on Zillow by listing For Sale by Owner (FSBO).
List your homeWhat's special
Split floor planLow-maintenance landscapingCozy peaceful atmosphereInviting porchSpacious entrywayTwo roomy guest bedrooms
Zillow last checked:
Listing updated:
Listed by:
Christine Nun 480-216-4857,
Keller Williams Arizona Realty
Bought with:
Michael Kerber, SA668231000
eXp Realty
Julie Kerber, SA668232000
eXp Realty
Source: ARMLS,MLS#: 6964358
Facts & features
Interior
Bedrooms & bathrooms
- Bedrooms: 3
- Bathrooms: 3
- Full bathrooms: 2
- 1/2 bathrooms: 1
Heating
- Electric
Cooling
- Heat Pump, Central Air, Ceiling Fan(s), ENERGY STAR Qualified Equipment, Programmable Thmstat
Appliances
- Included: Dryer, Washer, Water Softener Owned, Refrigerator, Dishwasher, Disposal, Electric Range, Electric Oven
- Laundry: Inside
Features
- High Speed Internet, Granite Counters, Double Vanity, Eat-in Kitchen, No Interior Steps, Vaulted Ceiling(s), Kitchen Island, Pantry, Full Bth Master Bdrm
- Flooring: Carpet, Tile
- Windows: Screens, Solar Screens, Double Pane Windows, ENERGY STAR Qualified Windows
- Has basement: No
- Has fireplace: No
- Common walls with other units/homes: No Common Walls
Interior area
- Total structure area: 2,216
- Total interior livable area: 2,216 sqft
Property
Parking
- Total spaces: 6
- Parking features: Attached, Garage Door Opener, Extended Length Garage, Attch'd Gar Cabinets, Golf Cart Garage
- Attached garage spaces: 2
- Carport spaces: 2
- Covered spaces: 4
- Uncovered spaces: 2
Features
- Stories: 1
- Patio & porch: Covered
- Exterior features: Rain Gutters, Private Yard, Storage
- Has spa: Yes
- Spa features: Heated
- Fencing: None
Lot
- Size: 8,500 Square Feet
- Features: Gravel/Stone Front, Gravel/Stone Back, Synthetic Grass Back
Details
- Parcel number: 20038296
- Special conditions: Age Restricted (See Remarks)
Construction
Type & style
- Home type: SingleFamily
- Architectural style: Ranch
- Property subtype: Single Family Residence
Materials
- ICAT Recessed Lighting, Spray Foam Insulation, Stucco, Wood Frame, Painted, Ducts Professionally Air-Sealed
- Foundation: Slab
- Roof: Tile
Condition
- Year built: 1987
Details
- Builder name: UDC
- Warranty included: Yes
Utilities & green energy
- Sewer: Public Sewer
- Water: City Water
Community & HOA
Community
- Features: Pool, Golf, Pickleball, Community Spa, Community Spa Htd, Community Media Room, Tennis Court(s), Biking/Walking Path, Fitness Center
- Senior community: Yes
- Subdivision: QUAIL RIDGE AT WESTBROOK VILLAGE LOT 495-600 TR A
HOA
- Has HOA: Yes
- Services included: Maintenance Grounds
- HOA fee: $796 annually
- HOA name: Westbrook Village
- HOA phone: 623-561-0099
Location
- Region: Peoria
Financial & listing details
- Price per square foot: $234/sqft
- Tax assessed value: $358,700
- Annual tax amount: $2,842
- Date on market: 1/15/2026
- Cumulative days on market: 89 days
- Listing terms: Cash,Conventional,VA Loan
- Ownership: Fee Simple
- Road surface type: Asphalt
Price history
| Date | Event | Price |
|---|---|---|
| 3/11/2026 | Sold | $519,000-1.1%$234/sqft |
Source:  ARMLS #6964358 Report a problem ARMLS #6964358 Report a problem | ||
| 1/15/2026 | Listed for sale | $525,000-8.7%$237/sqft |
Source: ARMLS #6964358 Report a problem | ||
| 1/1/2026 | Listing removed | $575,000$259/sqft |
Source: ARMLS #6952513 Report a problem | ||
| 11/29/2025 | Listed for sale | $575,000+111.8%$259/sqft |
Source: ARMLS #6952513 Report a problem | ||
| 3/20/2017 | Sold | $271,500+1.1%$123/sqft |
Source: ARMLS #5523868 Report a problem | ||
| 3/6/2017 | Listed for sale | $268,500$121/sqft |
Source: HomeSmart #5523868 Report a problem | ||
| 3/5/2017 | Pending sale | $268,500$121/sqft |
Source: HomeSmart #5523868 Report a problem | ||
| 11/11/2016 | Listed for sale | $268,500+41.3%$121/sqft |
Source: HomeSmart #5523868 Report a problem | ||
| 4/15/2009 | Sold | $190,000$86/sqft |
Source: Public Record Report a problem | ||
Public tax history
| Year | Property taxes | Tax assessment |
|---|---|---|
| 2025 | $2,398 +23.9% | $35,870 -8.3% |
| 2024 | $1,936 -1.4% | $39,120 +64.8% |
| 2023 | $1,964 -0.1% | $23,736 -9.2% |
| 2022 | $1,965 -7.5% | $26,130 +5.9% |
| 2021 | $2,123 +3.4% | $24,670 +5.1% |
| 2020 | $2,054 +3.4% | $23,470 +9.3% |
| 2019 | $1,986 | $21,470 +7.6% |
| 2018 | $1,986 0% | $19,960 +8% |
| 2017 | $1,987 +8.3% | $18,480 +6.6% |
| 2016 | $1,836 +10.8% | $17,330 +0.1% |
| 2015 | $1,657 | $17,320 +13.2% |
| 2014 | -- | $15,300 +6.1% |
| 2013 | -- | $14,420 -14% |
| 2012 | -- | $16,760 -5.4% |
| 2011 | -- | $17,720 -9.3% |
| 2010 | -- | $19,530 -11.1% |
| 2009 | -- | $21,960 -16.3% |
| 2008 | -- | $26,250 +6.7% |
| 2007 | -- | $24,600 +65.7% |
| 2006 | -- | $14,850 |
| 2005 | -- | $14,850 +2.4% |
| 2004 | -- | $14,500 |
| 2003 | -- | $14,500 +16% |
| 2002 | -- | $12,500 |
Find assessor info on the county website
Neighborhood: Westbrook Village
Nearby homes
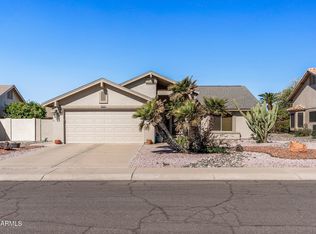
- $397,5002 bd2 ba1.3k sqft19930 N 98th Ave, Peoria, AZ 85382Sold
- $396,000-- bd2 ba1.7k sqft9845 W Escuda Dr, Peoria, AZ 85382Off Market
- $394,000-- bd2 ba1.4k sqft19920 N 98th Ave, Peoria, AZ 85382Off Market
- $440,0003 bd3 ba2.2k sqft9826 W Escuda Dr, Peoria, AZ 85382Sold

- $334,4002 bd1 ba1.3k sqft9832 W Escuda Dr, Peoria, AZ 85382Off Market
- $336,500-- bd2 ba1.6k sqft19941 N 98th Ave, Peoria, AZ 85382Off Market
- $382,1003 bd1 ba1.7k sqft9838 W Escuda Dr, Peoria, AZ 85382Off Market
- $328,0002 bd2 ba1.3k sqft19931 N 98th Ave, Peoria, AZ 85382Sold
Nearby schools
GreatSchools rating
- 9/10Apache Elementary SchoolGrades: PK-8Distance: 1.9 mi
- 5/10Sunrise Mountain High SchoolGrades: 7-12Distance: 2 mi
Get a cash offer in 3 minutes
Find out how much your home could sell for in as little as 3 minutes with a no-obligation cash offer.
Estimated market value
$518,800
Get a cash offer in 3 minutes
Find out how much your home could sell for in as little as 3 minutes with a no-obligation cash offer.
Estimated market value
$518,800
- Arizona
- Maricopa County
- Peoria
- 85382
- Westbrook Village
- 19940 N 98TH Avenue
Nearby cities
Nearby neighborhoods
Nearby zip codes
Other Peoria Topics
