Welcome to **9941 Road 212, Defiance, Ohio**! Perfectly situated beside the Auglaize Golf Course, this charming home offers modern updates, comfortable living, and a beautiful setting on a spacious corner lot. Featuring **3 bedrooms and 2 full bathrooms**, this home boasts an inviting open-concept floor plan that's perfect for both everyday living and entertaining. Step inside to find beautiful plank flooring flowing throughout the living room, kitchen, and dining area. The kitchen is highlighted by a large center island, providing plenty of workspace and seating for family and guests. The home offers three comfortable bedrooms and two updated bathrooms, including a newer walk-in shower, updated vanity, and modern finishes. Major mechanical updates provide peace of mind, with the furnace and metal roof both being approximately eight years old. Brand-new gutters were installed last year. Outside, you'll appreciate the attached one-car garage, a spacious backyard deck ideal for relaxing or entertaining, and the picturesque pond that enhances the beauty of the corner lot setting. If you've been searching for a move-in ready home in a desirable location near the golf course, this is one you won't want to miss. Schedule your private showing today before it's gone!
Sold for $169,000
Zestimate®
$169,000
19941 County Road 212, Defiance, OH 43512
3beds
1,248sqft
Single Family Residence
Built in 1967
8,712 Square Feet Lot
$169,000 Zestimate®
$135/sqft
$1,408 Estimated rent
Home value
$169,000
Estimated sales range
Not available
$1,408/mo
Zestimate® history
Owner options
List your home for rent
$1,408/mo
Rent Zestimate®
Find your next renter with Zillow Rental Manager. Plus, with online applications, you can quickly screen prospective tenants – for free.
$1,408/mo
Rent Zestimate®
Refinance and save
$1,160/mo
Est. payment
Refinancing to a lower rate could help reduce your monthly payments and save thousands over the life of the loan.
$1,160/mo
Est. payment
Explore your selling options
Work with a Zillow partner agent
Leverage their expertise and Zillow's premium Showcase listings to get your home seen by more buyers.
Get startedList with your own agent
Get your home in front of millions of buyers by listing it on Zillow.
Learn how to do itSell it yourself
Take full control of how buyers see your home on Zillow by listing For Sale by Owner (FSBO).
List your homeWhat's special
Modern finishesThree comfortable bedroomsSpacious corner lotTwo updated bathroomsInviting open-concept floor planUpdated vanityAttached one-car garage
Zillow last checked:
Listing updated:
Listed by:
Zachary Gorrell 419-439-6767,
Gorrell Bros.Auctioneers & Rea
Bought with:
Judy Rohlf, 2010002722
Coldwell Banker Sigg Realty
Source: NORIS,MLS#: 10009896
Facts & features
Interior
Bedrooms & bathrooms
- Bedrooms: 3
- Bathrooms: 2
- Full bathrooms: 2
Bedroom 2
- Level: Main
- Dimensions: 10 x 10
Bedroom 3
- Level: Main
- Dimensions: 10 x 10
Other
- Level: Main
- Dimensions: 12 x 10
Kitchen
- Level: Main
- Dimensions: 15 x 12
Living room
- Level: Main
- Dimensions: 15 x 12
Heating
- Electric
Cooling
- Central Air
Appliances
- Included: Microwave, Water Heater, Electric Range, Other
- Laundry: Main Level
Features
- Other
- Flooring: Carpet, Vinyl, Plank
- Has basement: No
- Has fireplace: No
- Common walls with other units/homes: No Common Walls
Interior area
- Total structure area: 1,248
- Total interior livable area: 1,248 sqft
Property
Parking
- Total spaces: 1
- Parking features: Gravel, Attached Garage, Driveway
- Garage spaces: 1
- Has uncovered spaces: Yes
Features
- Levels: One
Lot
- Size: 8,712 Square Feet
- Dimensions: LOT 8 SIX MILE BAY SUBDIV AUGLAIZE TWP-S19
Details
- Additional parcels included: 0103F00700
- Parcel number: 0103F00800
Construction
Type & style
- Home type: SingleFamily
- Property subtype: Single Family Residence
Materials
- Vinyl Siding
- Foundation: Crawl Space
- Roof: Metal
Condition
- New construction: No
- Year built: 1967
Utilities & green energy
- Sewer: Public Sewer
- Water: Pond
- Utilities for property: Electricity Connected, Sewer Connected, Propane
Community & HOA
Community
- Subdivision: None
HOA
- Has HOA: No
Location
- Region: Defiance
Financial & listing details
- Price per square foot: $135/sqft
- Date on market: 7/1/2026
- Listing terms: Cash,Conventional
- Electric utility on property: Yes
Price history
| Date | Event | Price |
|---|---|---|
| 8/24/2026 | Sold | $169,000-0.5%$135/sqft |
Source: NORIS #10009896 Report a problem | ||
| 7/27/2026 | Contingent | $169,900$136/sqft |
Source: NORIS #10009896 Report a problem | ||
| 7/1/2026 | Listed for sale | $169,900+565%$136/sqft |
Source: NORIS #10009896 Report a problem | ||
| 5/26/2016 | Sold | $25,550$20/sqft |
Source: NORIS #5101900 Report a problem | ||
Public tax history
Tax history is unavailable.
Neighborhood: 43512
Nearby homes
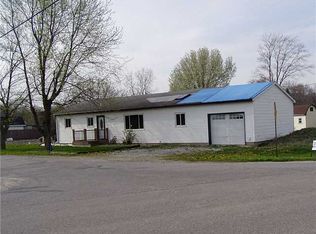
- $106,3003 bd1 ba1.2k sqft19941 Road 212, Defiance, OH 43512Off Market
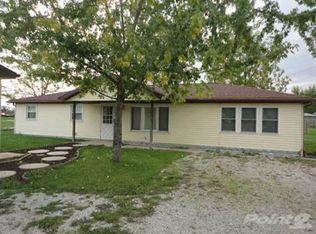
- $118,8002 bd1 ba1.3k sqft19843 State Route 111, Defiance, OH 43512Off Market
- $139,2003 bd1 ba1.2k sqft19853 State Route 111, Defiance, OH 43512Off Market
- $109,6002 bd2 ba1.3k sqft19731 Road 212, Defiance, OH 43512Off Market
- $145,5003 bd2 ba1.6k sqft19826 State Route 111, Defiance, OH 43512Off Market
- $186,3003 bd2 ba1.9k sqft19861 State Route 111, Defiance, OH 43512Off Market
- $128,8003 bd1 ba1.5k sqft19810 State Route 111, Defiance, OH 43512Off Market
- $11,800-- bd-- ba-- sqftSr 111, Defiance, OH 43512Off Market
Nearby schools
GreatSchools rating
- 7/10Oakwood Elementary SchoolGrades: PK-6Distance: 8.3 mi
- 6/10Paulding Middle SchoolGrades: 6-8Distance: 8.3 mi
- 5/10Paulding High SchoolGrades: 9-12Distance: 8.3 mi
Schools provided by the listing agent
- Elementary: Oakwood
- Middle: Paulding
- High: Paulding
Source: NORIS. This data may not be complete. We recommend contacting the local school district to confirm school assignments for this home.


Get pre-qualified for a loan
At Zillow Home Loans, we can pre-qualify you in as little as 5 minutes with no impact to your credit score.An equal housing lender. NMLS #10287.
- Ohio
- Paulding County
- Defiance
- 43512
- 19941 County Road 212
