VIEW VIEW VIEW!! Welcome to your NEW CUSTOM BUILT dream home in the heart of Yorba Linda! This modernly elegant yet warm and inviting NEW custom home is suited for both entertaining and making family memories, situated on a VIEW LOT spanning over 10,000 sq feet. The grand entry draws you into a voluminous layout of luxury living, boasting 3,415 square feet of exquisite interior space and illuminating light throughout the open floor plan. The main level features a primary ensuite bedroom or office, providing ease and convenience, while upstairs features another primary ensuite bedroom, a third ensuite and 2 additional bedrooms ideal for a large family.. As you step inside, you're greeted by an abundance of natural light cascading through the expansive windows. The heart of this home lies in its gourmet kitchen, equipped with top-of-the-line appliances, ample storage, and a bespoke island with counter space ideal for preparing, serving and dining. Enjoy a walk-in pantry with a secondary refrigerator. With stunning views of the salt water heated pool, the kitchen seamlessly flows into the living and dining rooms, making it an entertainer's delight. Indulge in luxury within the upstairs primary bedroom, complete with a spa-caliber bathroom suite featuring a soaking tub, stunning shower, vanity and a spacious walk-in closet, all finished for maximum pleasure. Step outside onto the enormous balcony and be captivated by the panoramic views of the San Bernardino mountains, Mount Baldy and downtown LA, providing the perfect backdrop for relaxation and enjoyment. This home doesn't just offer luxury; it also prioritizes convenience and sustainability. With ample parking in the garage, private RV parking, a Tesla charging station, and a fully paid-for solar system, you can embrace modern living with ease. Additionally, the house is wired for security cameras and equipped with 2 air condensers and 2 tankless water heaters with mobile control technology. Enjoy the convenience of a spacious upstairs laundry room with abundant storage, making chores a breeze. Safety is paramount, which is why the pool is equipped with a sensor system, providing added peace of mind for you and your family. Located in a top-notch school district, this property offers the perfect combination of luxury, comfort, and practicality. Don't miss out on the opportunity to make this your forever home!
Sold for $2,300,000
Listed by: The Oppenheim Group • Giovanne Helou • Contact: 949-706-4974
Bought with: Coldwell Banker Envision
$2,300,000
19941 Crestknoll Dr, Yorba Linda, CA 92886
5beds
3,415sqft
Single Family Residence
Built in 2024
10,173 Square Feet Lot
$2,492,100 Zestimate®
$673/sqft
$6,989 Estimated rent
Home value
$2,492,100
$2.34M - $2.64M
$6,989/mo
Zestimate® history
Owner options
List your home for rent
$6,989/mo
Rent Zestimate®
Find your next renter with Zillow Rental Manager. Plus, with online applications, you can quickly screen prospective tenants – for free.
$6,989/mo
Rent Zestimate®
Refinance and save
$14,482/mo
Est. payment
Refinancing to a lower rate could help reduce your monthly payments and save thousands over the life of the loan.
$14,482/mo
Est. payment
Explore your selling options
Work with a Zillow partner agent
Leverage their expertise and Zillow's premium Showcase listings to get your home seen by more buyers.
Get startedList with your own agent
Get your home in front of millions of buyers by listing it on Zillow.
Learn how to do itSell it yourself
Take full control of how buyers see your home on Zillow by listing For Sale by Owner (FSBO).
List your homeWhat's special
Salt water heated poolEnormous balconyPrivate rv parkingModern livingAmple parkingExpansive windowsNew custom home
Zillow last checked:
Listing updated:
Listed by:
Giovanne Helou DRE #02068352 310-866-9410,
The Oppenheim Group,
Lisa Helou DRE #00624164,
The Oppenheim Group
Bought with:
Rosanne Rojo, DRE #01755826
Coldwell Banker Envision
Source: CRMLS,MLS#: OC24058872 Originating MLS: California Regional MLS
Originating MLS: California Regional MLSFacts & features
Interior
Bedrooms & bathrooms
- Bedrooms: 5
- Bathrooms: 5
- Full bathrooms: 4
- 1/2 bathrooms: 1
- Main level bathrooms: 2
- Main level bedrooms: 1
Rooms
- Room types: Bonus Room, Bedroom, Entry/Foyer, Family Room, Great Room, Kitchen, Laundry, Living Room, Primary Bedroom, Office, Other, Pantry, Dining Room
Primary bedroom
- Features: Main Level Primary
Bedroom
- Features: Bedroom on Main Level
Bathroom
- Features: Bathroom Exhaust Fan, Bathtub, Dual Sinks, Enclosed Toilet, Soaking Tub, Separate Shower, Tub Shower, Upgraded, Vanity, Walk-In Shower
Kitchen
- Features: Butler's Pantry, Kitchen Island, Kitchen/Family Room Combo, Pots & Pan Drawers, Remodeled, Updated Kitchen, Walk-In Pantry
Heating
- Central, Forced Air, Solar
Cooling
- Central Air
Appliances
- Included: Built-In Range, Convection Oven, Electric Range, Free-Standing Range, Freezer, Disposal, Gas Range, Gas Water Heater, High Efficiency Water Heater, Microwave, Refrigerator, Range Hood, Tankless Water Heater
- Laundry: Washer Hookup, Electric Dryer Hookup, Gas Dryer Hookup, Inside, Laundry Room, Upper Level
Features
- Breakfast Bar, Built-in Features, Balcony, Block Walls, Crown Molding, Dry Bar, Separate/Formal Dining Room, Eat-in Kitchen, High Ceilings, In-Law Floorplan, Living Room Deck Attached, Open Floorplan, Pantry, See Remarks, Storage, Wired for Data, Bar, Wired for Sound, Bedroom on Main Level, Main Level Primary, Primary Suite
- Flooring: Carpet, Laminate, Wood
- Doors: Insulated Doors, Sliding Doors
- Windows: Insulated Windows
- Has fireplace: Yes
- Fireplace features: Family Room, Great Room, Living Room
- Common walls with other units/homes: No Common Walls
Interior area
- Total interior livable area: 3,415 sqft
Property
Parking
- Total spaces: 6
- Parking features: Concrete, Direct Access, Driveway, Garage Faces Front, Garage, Guest, Oversized, Private, RV Access/Parking
- Attached garage spaces: 2
- Uncovered spaces: 4
Accessibility
- Accessibility features: Safe Emergency Egress from Home
Features
- Levels: Two
- Stories: 2
- Entry location: 1
- Patio & porch: Concrete, Covered, Enclosed, Patio, See Remarks, Terrace
- Has private pool: Yes
- Pool features: Heated, In Ground, Private, See Remarks, Salt Water
- Spa features: None
- Fencing: Block,Excellent Condition,New Condition,Privacy,Vinyl
- Has view: Yes
- View description: City Lights, Canyon, Hills, Mountain(s), Neighborhood, Panoramic
Lot
- Size: 10,173 Square Feet
- Features: Back Yard, Drip Irrigation/Bubblers, Front Yard, Paved
Details
- Additional structures: Storage
- Parcel number: 34933105
- Special conditions: Standard
Construction
Type & style
- Home type: SingleFamily
- Architectural style: Contemporary,Craftsman,Custom,See Remarks
- Property subtype: Single Family Residence
Materials
- Drywall, Stucco
- Foundation: Slab
- Roof: Tile
Condition
- Turnkey
- New construction: Yes
- Year built: 2024
Utilities & green energy
- Electric: 220 Volts in Garage, 220 Volts in Laundry
- Sewer: Public Sewer
- Water: Public
- Utilities for property: Electricity Connected, Natural Gas Connected, Sewer Connected, Water Connected
Community & HOA
Community
- Features: Curbs, Street Lights, Suburban, Sidewalks
- Security: Security System, Carbon Monoxide Detector(s), Fire Detection System, Fire Sprinkler System, Smoke Detector(s)
- Subdivision: Rolling View Estates (Rove)
Location
- Region: Yorba Linda
Financial & listing details
- Price per square foot: $673/sqft
- Tax assessed value: $2,392,920
- Date on market: 3/29/2024
- Cumulative days on market: 24 days
- Listing terms: Cash,Cash to New Loan
- Road surface type: Paved
Price history
| Date | Event | Price |
|---|---|---|
| 5/9/2024 | Sold | $2,300,000-3.7%$673/sqft |
Source:  CRMLS #OC24058872 Report a problem CRMLS #OC24058872 Report a problem | ||
| 5/9/2024 | Pending sale | $2,388,000$699/sqft |
Source: CRMLS #OC24058872 Report a problem | ||
| 4/23/2024 | Contingent | $2,388,000$699/sqft |
Source: CRMLS #OC24058872 Report a problem | ||
| 3/29/2024 | Listed for sale | $2,388,000+334.2%$699/sqft |
Source: CRMLS #OC24058872 Report a problem | ||
| 6/14/2023 | Sold | $550,000+20.9%$161/sqft |
Source: Public Record Report a problem | ||
| 1/22/2021 | Sold | $455,000$133/sqft |
Source:  CRMLS #PW20264236 Report a problem CRMLS #PW20264236 Report a problem | ||
| 1/9/2021 | Contingent | $455,000$133/sqft |
Source: CRMLS #PW20264236 Report a problem | ||
| 1/9/2021 | Pending sale | $455,000$133/sqft |
Source: Lifetime Realty Inc #PW20264236 Report a problem | ||
| 12/30/2020 | Price change | $455,000-8.1%$133/sqft |
Source: Lifetime Realty Inc #PW20264236 Report a problem | ||
| 10/7/2020 | Listed for sale | $495,000+23.8%$145/sqft |
Source: Owner Report a problem | ||
| 6/24/2020 | Sold | $400,000-14.9%$117/sqft |
Source: CRMLS #PW19261149 Report a problem | ||
| 6/24/2020 | Listed for sale | $470,000$138/sqft |
Source: First Team Real Estate #PW19261149 Report a problem | ||
| 6/10/2020 | Pending sale | $470,000$138/sqft |
Source: First Team Real Estate #PW19261149 Report a problem | ||
| 3/10/2020 | Price change | $470,000-12.8%$138/sqft |
Source: First Team Real Estate #PW19261149 Report a problem | ||
| 11/10/2019 | Listed for sale | $539,000+103.4%$158/sqft |
Source: First Team Real Estate #PW19261149 Report a problem | ||
| 2/9/1994 | Sold | $265,000$78/sqft |
Source: Public Record Report a problem | ||
Public tax history
| Year | Property taxes | Tax assessment |
|---|---|---|
| 2026 | -- | $2,392,920 +2% |
| 2025 | $25,696 +125.6% | $2,346,000 +134.2% |
| 2024 | $11,392 +115.5% | $1,001,856 +111.6% |
| 2023 | $5,287 +3.7% | $473,382 +2% |
| 2022 | $5,098 -19.5% | $464,100 +15.4% |
| 2021 | $6,332 +101.8% | $402,072 +63.7% |
| 2020 | $3,138 | $245,650 -39.2% |
| 2019 | $3,138 -33.4% | $403,767 +2% |
| 2018 | $4,714 +3% | $395,850 +2% |
| 2017 | $4,576 | $388,089 +2% |
| 2016 | $4,576 +2% | $380,480 +1.5% |
| 2015 | $4,485 +4.3% | $374,765 +2% |
| 2014 | $4,299 | $367,424 +0.5% |
| 2013 | -- | $365,764 +2% |
| 2012 | -- | $358,593 +2% |
| 2011 | -- | $351,562 +0.8% |
| 2010 | -- | $348,935 -0.2% |
| 2009 | -- | $349,765 +2% |
| 2008 | -- | $342,907 +2% |
| 2007 | -- | $336,184 +2% |
| 2006 | -- | $329,593 +2% |
| 2005 | -- | $323,131 +2% |
| 2004 | -- | $316,796 +1.9% |
| 2003 | -- | $310,990 +2% |
| 2002 | -- | $304,893 +2% |
| 2001 | $3,090 +2% | $298,915 +2% |
| 2000 | $3,030 | $293,054 |
Find assessor info on the county website
Neighborhood: 92886
Nearby homes
- $1,628,7004 bd3 ba2.4k sqft19951 Crestknoll Dr, Yorba Linda, CA 92886Off Market
- $1,250,0004 bd2 ba2k sqft19931 Crestknoll Dr, Yorba Linda, CA 92886Sold
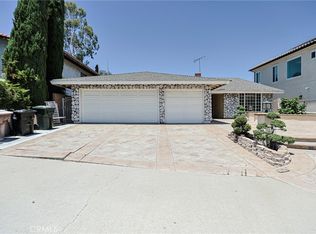
- $1,668,4004 bd3 ba2.6k sqft19961 Crestknoll Dr, Yorba Linda, CA 92886Off Market
- $1,670,5004 bd2 ba3.1k sqft19921 Crestknoll Dr, Yorba Linda, CA 92886Off Market
- $1,334,3004 bd3 ba2.1k sqft19942 Canyon Dr, Yorba Linda, CA 92886Off Market
- $1,336,9004 bd2 ba1.7k sqft19932 Crestknoll Dr, Yorba Linda, CA 92886Off Market
- $1,548,6005 bd3 ba2.3k sqft19971 Crestknoll Dr, Yorba Linda, CA 92886Off Market
- $1,359,6005 bd2 ba2.3k sqft19952 Canyon Dr, Yorba Linda, CA 92886Off Market
Nearby schools
GreatSchools rating
- 9/10Glenknoll Elementary SchoolGrades: K-6Distance: 0.2 mi
- 5/10Orange County School Of Computer ScienceGrades: 7-8Distance: 0.9 mi
- 9/10Esperanza High SchoolGrades: 9-12Distance: 1 mi
Schools provided by the listing agent
- Elementary: Glenknoll
- Middle: Bernardo Yorba
- High: Esperanza
Source: CRMLS. This data may not be complete. We recommend contacting the local school district to confirm school assignments for this home.
Get a cash offer in 3 minutes
Find out how much your home could sell for in as little as 3 minutes with a no-obligation cash offer.
Estimated market value
$2,492,100
Get a cash offer in 3 minutes
Find out how much your home could sell for in as little as 3 minutes with a no-obligation cash offer.
Estimated market value
$2,492,100
- California
- Orange County
- Yorba Linda
- 92886
- 19941 Crestknoll Dr
Nearby cities
Nearby zip codes
Other Yorba Linda Topics
