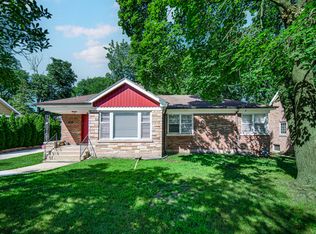
Welcome to this move-in-ready, beautifully maintained 2-bedroom, 1.5-bath ranch nestled on a picturesque lot just under one acre, surrounded by lush landscaping and greenery. Step inside to a cozy family room anchored by a warm wood-burning stove, which flows seamlessly into a spacious living room and an impressive kitchen equipped with sleek stainless steel appliances. Two comfortable bedrooms and 1.5 well-appointed baths complete the bright, inviting interior. Outside, the property shines with an incredible backyard retreat, an attached 1-car garage, and a separate 2-car garage providing exceptional extra parking, workshop, or storage space. Perfectly situated near local schools, parks, and shopping, this gem offers the ideal blend of everyday convenience and quiet suburban charm-schedule your private tour today!
Contingent
$269,900
19942 Keystone Ave, Matteson, IL 60443
2beds
--sqft
Single Family Residence
Built in 1951
0.83 Acres Lot
$-- Zestimate®
$--/sqft
$-- HOA
What's special
Warm wood-burning stoveTwo comfortable bedroomsCozy family roomSleek stainless steel appliancesBright inviting interiorImpressive kitchenIncredible backyard retreat
- --
- on Zillow
- 433
- views
- 62
- saves
Zillow last checked:
Listing updated:
Listed by:
Ivan Santos 786-498-7978,
O'Neil Property Group, LLC
Source: MRED as distributed by MLS GRID,MLS#: 12756384
Facts & features
Interior
Bedrooms & bathrooms
- Bedrooms: 2
- Bathrooms: 2
- Full bathrooms: 1
- 1/2 bathrooms: 1
Rooms
- Room types: No additional rooms
Primary bedroom
- Level: Main
- Area: 238 Square Feet
- Dimensions: 17X14
Bedroom 2
- Level: Main
- Area: 135 Square Feet
- Dimensions: 15X9
Family room
- Level: Main
- Area: 180 Square Feet
- Dimensions: 12X15
Kitchen
- Level: Main
- Area: 297 Square Feet
- Dimensions: 27X11
Laundry
- Level: Main
- Area: 255 Square Feet
- Dimensions: 15X17
Living room
- Level: Main
- Area: 324 Square Feet
- Dimensions: 27X12
Heating
- Natural Gas
Cooling
- Central Air
Appliances
- Included: Range, Microwave, Dishwasher, Refrigerator
Features
- Basement: None
Interior area
- Total structure area: 0
Property
Parking
- Total spaces: 9
- Parking features: Asphalt, Yes, Garage Owned, Attached, Detached, Driveway, Owned, Garage
- Attached garage spaces: 3
- Has uncovered spaces: Yes
Accessibility
- Accessibility features: No Disability Access
Features
- Stories: 1
Lot
- Size: 0.83 Acres
Details
- Additional structures: Shed(s)
- Parcel number: 31152020120000
- Special conditions: None
Construction
Type & style
- Home type: SingleFamily
- Architectural style: Ranch
- Property subtype: Single Family Residence
Materials
- Vinyl Siding
Condition
- New construction: No
- Year built: 1951
Utilities & green energy
- Sewer: Septic Tank
- Water: Well
Community & HOA
HOA
- Services included: None
Location
- Region: Matteson
Financial & listing details
- Tax assessed value: $110,000
- Annual tax amount: $2,677
- Date on market: 9/10/2026
- Ownership: Fee Simple
Estimated market value
Not available
Estimated sales range
Not available
Not available
Price history
| Date | Event | Price |
|---|---|---|
| 8/20/2026 | Sold | $210,000 |
Source: Public Record Report a problem | ||
Public tax history
| Year | Property taxes | Tax assessment |
|---|---|---|
| 2024 | $2,813 +5.1% | $11,000 +0% |
| 2023 | $2,677 -21.7% | $10,999 +0.5% |
| 2022 | $3,419 -10.5% | $10,941 |
| 2021 | $3,820 +5.1% | $10,941 |
| 2020 | $3,634 -15.3% | $10,941 -13.3% |
| 2019 | $4,290 +4.4% | $12,623 |
| 2018 | $4,109 +2.7% | $12,623 |
| 2017 | $4,000 +6.9% | $12,623 +14.3% |
| 2016 | $3,741 +2.4% | $11,043 |
| 2015 | $3,655 +1.3% | $11,043 |
| 2014 | $3,608 +5.4% | $11,043 -2.2% |
| 2013 | $3,425 +2.4% | $11,289 |
| 2012 | $3,345 +0.5% | $11,289 |
| 2011 | $3,329 -15.7% | $11,289 -26.4% |
| 2010 | $3,951 +15.8% | $15,329 |
| 2009 | $3,411 +8.1% | $15,329 -5% |
| 2008 | $3,154 +2.8% | $16,136 +8.2% |
| 2007 | $3,068 +6.8% | $14,919 |
| 2006 | $2,873 +12.9% | $14,919 |
| 2005 | $2,543 -3.7% | $14,919 +19.1% |
| 2004 | $2,642 +3.9% | $12,529 |
| 2003 | $2,542 +2.4% | $12,529 |
| 2002 | $2,482 +26.3% | $12,529 +13.8% |
| 2001 | $1,965 +1.3% | $11,009 |
| 2000 | $1,939 +6.2% | $11,009 |
| 1999 | $1,825 | $11,009 |
Find assessor info on the county website
Monthly payment
Est. payment
Payment breakdown
Explore the cost of this home by adjusting the details. Changes won't be saved.Climate risks
Neighborhood: 60443
Nearby schools
Schools provided by the listing agent
- High: Rich Township High School
- District: 162
Source: MRED as distributed by MLS GRID. This data may not be complete. We recommend contacting the local school district to confirm school assignments for this home.
Similar homes
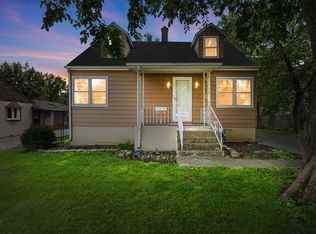
- $275,0003 bd2 ba1.4k sqft15735 Lavergne Ave, Oak Forest, IL 60452Active
 MLS ID #12760155, Mark Wright, Coldwell Banker Realty. MRED as distributed by MLS GRID
 - $299,0002 bd2 ba1.2k sqft3944 183rd St, Homewood, IL 60430Active
 MLS ID #12688019, Gina Montalto, CSC,GRI, Baird & Warner. MRED as distributed by MLS GRID
 - $350,0005 bd2 ba2.9k sqft618 Dundee Ave, Flossmoor, IL 60422New
 MLS ID #12770069, James Mattz, Keller Williams Preferred Rlty. MRED as distributed by MLS GRID
 - $325,0004 bd3 ba3.1k sqft624 Brookwood Dr, Olympia Fields, IL 60461Active
 MLS ID #12738862, Maikol Akintonde, ABR,SFR, Coldwell Banker Realty. MRED as distributed by MLS GRID
 - $249,0004 bd2 ba2.3k sqft7615 Oakdale Ave, Hammond, IN 46324For Sale
 MLS ID #842098, Maurice Cornett, Epique Realty. NIRA as distributed by MLS GRID
