Take in stunning Mt. Hood views from the welcoming front porch of this beautifully designed home! The formal living room showcases vaulted ceilings, while the open-concept great room features a cozy fireplace and flows effortlessly into the chef’s kitchen, complete with sleek stainless steel appliances. The expansive primary suite offers a spa-like retreat with a soaking tub, rain shower, dual vanities, custom built-ins, and a spacious walk-in closet. Well-appointed bedrooms provide plenty of space, and the serene backyard with a deck and mature landscaping is perfect for unwinding. Just two blocks from Sunburst Park with access to a pool and tennis courts. Thoughtfully curated finishes and designer touches throughout—this home is a must-see!
Sold
$765,000
19943 Derby St, West Linn, OR 97068
4beds
2,475sqft
Residential, Single Family Residence
Built in 1987
-- sqft lot
$761,200 Zestimate®
$309/sqft
$3,474 Estimated rent
Home value
$761,200
$708,000 - $814,000
$3,474/mo
Zestimate® history
Owner options
List your home for rent
$3,474/mo
Rent Zestimate®
Find your next renter with Zillow Rental Manager. Plus, with online applications, you can quickly screen prospective tenants – for free.
$3,474/mo
Rent Zestimate®
Refinance and save
$5,114/mo
Est. payment
Refinancing to a lower rate could help reduce your monthly payments and save thousands over the life of the loan.
$5,114/mo
Est. payment
Explore your selling options
Work with a Zillow partner agent
Leverage their expertise and Zillow's premium Showcase listings to get your home seen by more buyers.
Get startedList with your own agent
Get your home in front of millions of buyers by listing it on Zillow.
Learn how to do itSell it yourself
Take full control of how buyers see your home on Zillow by listing For Sale by Owner (FSBO).
List your homeWhat's special
Cozy fireplaceSerene backyardSleek stainless steel appliancesCustom built-insVaulted ceilingsWell-appointed bedroomsExpansive primary suite
Zillow last checked:
Listing updated:
Listed by:
Megan Jumago-Simpson 503-804-4049,
Keller Williams Realty Professionals,
Kelly Sandstrom 503-381-2864,
Keller Williams Realty Professionals
Bought with:
Michaela Loggins, 201240520
Redfin
Source: RMLS (OR),MLS#: 494631954
Facts & features
Interior
Bedrooms & bathrooms
- Bedrooms: 4
- Bathrooms: 3
- Full bathrooms: 2
- Partial bathrooms: 1
- Main level bathrooms: 1
Rooms
- Room types: Laundry, Bedroom 4, Bedroom 2, Bedroom 3, Dining Room, Family Room, Kitchen, Living Room, Primary Bedroom
Primary bedroom
- Features: Double Sinks, High Ceilings, Soaking Tub, Suite, Vaulted Ceiling
- Level: Upper
- Area: 260
- Dimensions: 13 x 20
Bedroom 2
- Level: Upper
- Area: 143
- Dimensions: 11 x 13
Bedroom 3
- Level: Upper
- Area: 143
- Dimensions: 11 x 13
Bedroom 4
- Features: Wallto Wall Carpet
- Level: Main
- Area: 110
- Dimensions: 11 x 10
Dining room
- Features: Wallto Wall Carpet
- Level: Main
- Area: 132
- Dimensions: 12 x 11
Family room
- Features: Fireplace, Wallto Wall Carpet
- Level: Main
- Area: 247
- Dimensions: 19 x 13
Kitchen
- Features: Island, Granite, Wood Floors
- Level: Main
- Area: 143
- Width: 13
Living room
- Features: Wallto Wall Carpet
- Level: Main
- Area: 238
- Dimensions: 14 x 17
Heating
- Forced Air, Fireplace(s)
Cooling
- Central Air
Appliances
- Included: Dishwasher, Free-Standing Range, Free-Standing Refrigerator, Stainless Steel Appliance(s), Washer/Dryer, Gas Water Heater
Features
- High Ceilings, Soaking Tub, Vaulted Ceiling(s), Kitchen Island, Granite, Double Vanity, Suite
- Flooring: Tile, Wall to Wall Carpet, Wood
- Basement: Crawl Space
- Number of fireplaces: 2
- Fireplace features: Gas, Wood Burning
Interior area
- Total structure area: 2,475
- Total interior livable area: 2,475 sqft
Property
Parking
- Total spaces: 2
- Parking features: Driveway, On Street, Attached
- Attached garage spaces: 2
- Has uncovered spaces: Yes
Features
- Levels: Two
- Stories: 2
- Patio & porch: Deck
- Exterior features: Yard
- Fencing: Fenced
- Has view: Yes
- View description: Mountain(s)
Lot
- Features: Level, SqFt 7000 to 9999
Details
- Parcel number: 00367132
Construction
Type & style
- Home type: SingleFamily
- Property subtype: Residential, Single Family Residence
Materials
- Cedar
- Roof: Composition
Condition
- Resale
- New construction: No
- Year built: 1987
Utilities & green energy
- Gas: Gas
- Sewer: Public Sewer
- Water: Public
Community & HOA
Community
- Subdivision: Sunburst
HOA
- Has HOA: Yes
- HOA fee: $415 annually
Location
- Region: West Linn
Financial & listing details
- Price per square foot: $309/sqft
- Tax assessed value: $660,516
- Annual tax amount: $7,926
- Date on market: 3/14/2025
- Cumulative days on market: 19 days
- Listing terms: Cash,Conventional
- Road surface type: Paved
Price history
| Date | Event | Price |
|---|---|---|
| 5/1/2025 | Sold | $765,000-2.5%$309/sqft |
Source:  RMLS (OR) #494631954 Report a problem RMLS (OR) #494631954 Report a problem | ||
| 4/4/2025 | Pending sale | $785,000$317/sqft |
Source: RMLS (OR) #494631954 Report a problem | ||
| 4/3/2025 | Listed for sale | $785,000$317/sqft |
Source: RMLS (OR) #494631954 Report a problem | ||
| 4/3/2025 | Pending sale | $785,000$317/sqft |
Source: RMLS (OR) #494631954 Report a problem | ||
| 3/14/2025 | Listed for sale | $785,000+49.5%$317/sqft |
Source: RMLS (OR) #494631954 Report a problem | ||
| 5/12/2023 | Listing removed | -- |
Source: Zillow Rentals Report a problem | ||
| 5/2/2023 | Listed for rent | $3,400+19.3%$1/sqft |
Source: Zillow Rentals Report a problem | ||
| 8/30/2018 | Listing removed | $2,850$1/sqft |
Source: Clark Group Property Management LLC Report a problem | ||
| 8/11/2018 | Price change | $2,850-3.4%$1/sqft |
Source: Clark Group Property Management LLC Report a problem | ||
| 8/6/2018 | Listed for rent | $2,950+3.5%$1/sqft |
Source: Clark Group Property Management LLC Report a problem | ||
| 9/28/2017 | Listing removed | $2,850$1/sqft |
Source: Clark Group Property Management LLC Report a problem | ||
| 9/22/2017 | Price change | $2,850-3.4%$1/sqft |
Source: Clark Group Property Management LLC Report a problem | ||
| 9/14/2017 | Price change | $2,950-1.2%$1/sqft |
Source: Clark Group Property Management LLC Report a problem | ||
| 9/6/2017 | Price change | $2,985-3.7%$1/sqft |
Source: Clark Group Property Management LLC Report a problem | ||
| 8/31/2017 | Listed for rent | $3,100+29.4%$1/sqft |
Source: Clark Group Property Management LLC Report a problem | ||
| 8/23/2017 | Sold | $524,950$212/sqft |
Source: RMLS (OR) #17295023 Report a problem | ||
| 8/2/2017 | Pending sale | $524,950$212/sqft |
Source: Harcourts Real Estate Network Group #17295023 Report a problem | ||
| 7/27/2017 | Listed for sale | $524,950+43.8%$212/sqft |
Source: Harcourts Real Estate Network Group #17295023 Report a problem | ||
| 10/6/2014 | Sold | $365,000-8.7%$147/sqft |
Source: Public Record Report a problem | ||
| 12/26/2013 | Listing removed | $2,395$1/sqft |
Source: Zillow Rental Network Report a problem | ||
| 11/18/2013 | Listed for rent | $2,395$1/sqft |
Source: Postlets Report a problem | ||
| 6/25/2011 | Listing removed | $399,950$162/sqft |
Source: Windermere Cronin & Caplan Realty Group, Inc. #10011783 Report a problem | ||
| 10/21/2010 | Price change | $399,950-3.6%$162/sqft |
Source: Windermere Cronin & Caplan Realty Group, Inc. #10011783 Report a problem | ||
| 4/8/2010 | Listed for sale | $414,950$168/sqft |
Source: Windermere Cronin & Caplan Realty Group, Inc. #10011783 Report a problem | ||
| 2/14/2010 | Listing removed | $414,950$168/sqft |
Source: Windermere Cronin & Caplan Realty Group, Inc. #10011783 Report a problem | ||
| 2/13/2010 | Price change | $414,950-4.6%$168/sqft |
Source: Windermere Cronin & Caplan Realty Group, Inc. #10011783 Report a problem | ||
| 11/11/2009 | Listed for sale | $434,950+62.1%$176/sqft |
Source: Windermere Cronin & Caplan Realty Group, Inc. #9054543 Report a problem | ||
| 3/24/2003 | Sold | $268,250+5.2%$108/sqft |
Source: Public Record Report a problem | ||
| 5/27/1997 | Sold | $255,000$103/sqft |
Source: Public Record Report a problem | ||
Public tax history
| Year | Property taxes | Tax assessment |
|---|---|---|
| 2025 | $8,234 +3.9% | $427,283 +3% |
| 2024 | $7,926 +2.8% | $414,838 +3% |
| 2023 | $7,708 +3% | $402,756 +3% |
| 2022 | $7,481 +8.9% | $391,026 +3% |
| 2021 | $6,869 +0.6% | $379,637 +3% |
| 2020 | $6,828 +4.7% | $368,580 +3% |
| 2019 | $6,524 +4.9% | $357,845 +3% |
| 2018 | $6,221 | $347,422 +3% |
| 2017 | $6,221 +7.9% | $337,303 +3% |
| 2016 | $5,767 | $327,479 +3% |
| 2015 | $5,767 +5% | $317,941 +3% |
| 2014 | $5,491 +11.8% | $308,681 +3% |
| 2013 | $4,914 +2.7% | $299,690 +3% |
| 2012 | $4,785 +1% | $290,961 +3% |
| 2011 | $4,736 -1% | $282,486 +3% |
| 2010 | $4,782 +1.5% | $274,258 +3% |
| 2009 | $4,710 +1.9% | $266,270 +3% |
| 2008 | $4,622 +2% | $258,515 +3% |
| 2007 | $4,529 +0.6% | $250,985 +3% |
| 2006 | $4,503 +7.2% | $243,675 +3% |
| 2005 | $4,202 +5.7% | $236,578 +3% |
| 2004 | $3,975 +8% | $229,687 +3% |
| 2003 | $3,682 +2.5% | $222,997 +3% |
| 2002 | $3,591 +3.8% | $216,502 +3% |
| 2001 | $3,460 +1% | $210,196 +3% |
| 2000 | $3,427 | $204,074 |
Find assessor info on the county website
Neighborhood: 97068
Nearby homes
- $764,1005 bd2 ba2.7k sqft19933 Derby St, West Linn, OR 97068Off Market
- $900,0004 bd3 ba2.7k sqft1960 Sunburst Ter, West Linn, OR 97068Sold

- $1,073,0005 bd5 ba4.1k sqft1952 Sunburst Ter, West Linn, OR 97068Off Market
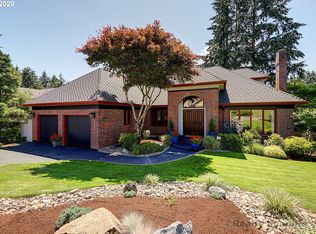
- $1,101,300-- bd1 ba400 sqft1954 Sunburst Ter, West Linn, OR 97068Off Market
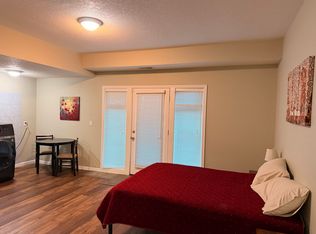
- $1,090,1004 bd2 ba3.5k sqft19923 Derby St, West Linn, OR 97068Off Market
- $829,9004 bd3 ba2.5k sqft19936 Derby St, West Linn, OR 97068Off Market
- $764,1004 bd2 ba2.5k sqft19946 Derby St, West Linn, OR 97068Off Market
- $686,4004 bd2 ba2.1k sqft19956 Derby St, West Linn, OR 97068Off Market
Nearby schools
GreatSchools rating
- 8/10Trillium Creek Primary SchoolGrades: PK-5Distance: 0.4 mi
- 8/10Rosemont Ridge Middle SchoolGrades: 6-8Distance: 0.8 mi
- 10/10West Linn High SchoolGrades: 9-12Distance: 2.1 mi
Schools provided by the listing agent
- Elementary: Trillium Creek
- Middle: Rosemont Ridge
- High: West Linn
Source: RMLS (OR). This data may not be complete. We recommend contacting the local school district to confirm school assignments for this home.
Get a cash offer in 3 minutes
Find out how much your home could sell for in as little as 3 minutes with a no-obligation cash offer.
Estimated market value
$761,200
Get a cash offer in 3 minutes
Find out how much your home could sell for in as little as 3 minutes with a no-obligation cash offer.
Estimated market value
$761,200
- Oregon
- Clackamas County
- West Linn
- 97068
- 19943 Derby St
Nearby cities
Nearby neighborhoods
Nearby zip codes
Other West Linn Topics
