Skip main navigation
Sold for $410,000
  • $410,000

    19944 Drexel Hill Cir, Gaithersburg, MD 20886

    3beds
    1,593sqft
    Townhouse
    Built in 1989
    1,057 Square Feet Lot
    $413,900 Zestimate®
    $257/sqft
    $2,694 Estimated rent

    Home value

    $413,900

    $377,000 - $451,000

    $2,694/mo

    Zestimate® history
    Loading
    Loading...

    Owner options

    List your home for rent

    $2,694/mo

    Rent Zestimate®

    Find your next renter with Zillow Rental Manager. Plus, with online applications, you can quickly screen prospective tenants – for free.

    Learn more

    $2,694/mo

    Rent Zestimate®

    Refinance and save

    $2,888/mo

    Est. payment

    Refinancing to a lower rate could help reduce your monthly payments and save thousands over the life of the loan.

    See today's rates

    $2,888/mo

    Est. payment

    Explore your selling options

    Work with a Zillow partner agent

    Leverage their expertise and Zillow's premium Showcase listings to get your home seen by more buyers.

    Get started

    List with your own agent

    Get your home in front of millions of buyers by listing it on Zillow.

    Learn how to do it

    Sell it yourself

    Take full control of how buyers see your home on Zillow by listing For Sale by Owner (FSBO).

    List your home

    What's special

    Walk-in closetScenic trailsRare bonus denDouble vanityStainless steel appliancesPrivate driveway parkingPrivate balcony
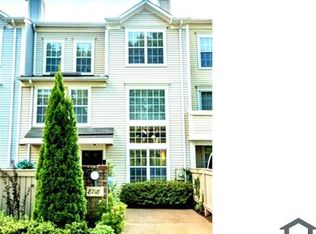
    Welcome to this well-maintained 3-level, 3-bedroom, 2.5-bath townhouse offering 1,593 sq ft of thoughtfully designed living space in a highly convenient and amenity-rich community. As you step into the entry level, you'll be greeted by an open-concept floor plan that seamlessly blends the kitchen, dining, and family room. The kitchen features quartz countertops, stainless steel appliances, and plenty of cabinet space, making it both functional and stylish. A half bath and dedicated dining area complete the main level. Upstairs on the second level, you'll find the spacious primary suite, complete with a walk-in closet, a large en-suite bathroom with double vanity, walk-in shower, and private balcony overlooking the front of the home. The second level also features a rare bonus den—an ideal space for a home office, workout area, or guest space, not found in all floor plans. The third floor offers two additional bedrooms, a full bathroom, and a bright sitting area illuminated by a skylight, plus a convenient laundry area with stackable washer and dryer. Recent updates include a 3-year-old roof, newer windows, and a 2-year-old water heater, offering peace of mind for years to come. Outside, enjoy a quiet and well-kept front courtyard, private driveway parking, and plenty of visitor spaces nearby. Community amenities include a swimming pool, tennis courts, basketball courts, and scenic trails. Located just minutes from shopping, dining, and major highways, this home combines comfort, quality, and a fantastic location.

    Zillow last checked:

    Listing updated:

    Listed by:

    Omar Khatib 703-499-7500,

    DMV Realty, INC.

    Bought with:

    Amy Grubby, 5008232

    AEK Real Estate, LLC

    Source: Bright MLS,MLS#: MDMC2181134MLS Logo

    Facts & features

    Interior

    Bedrooms & bathrooms
    • Bedrooms: 3
    • Bathrooms: 3
    • Full bathrooms: 2
    • 1/2 bathrooms: 1
    • Main level bathrooms: 1
    Basement
    • Area: 0
    Heating
    • Forced Air, Natural Gas
    Cooling
    • Central Air, Electric
    Appliances
    • Included: Microwave, Dishwasher, Disposal, Dryer, Oven/Range - Electric, Stainless Steel Appliance(s), Washer, Electric Water Heater
    Features
    • Attic, Bathroom - Walk-In Shower, Dining Area, Family Room Off Kitchen, Pantry, Recessed Lighting, Upgraded Countertops, Walk-In Closet(s), Other
    • Has basement: No
    • Has fireplace: No
    Interior area
    • Total structure area: 1,593
    • Total interior livable area: 1,593 sqft
    • Finished area above ground: 1,593
    • Finished area below ground: 0

    Property

    Parking
    • Total spaces: 1
    • Parking features: Driveway
    • Uncovered spaces: 1
    Accessibility
    • Accessibility features: None
    Features
    • Levels: Three
    • Stories: 3
    • Pool features: Community
    Lot
    • Size: 1,057 Square Feet
    Details
    • Additional structures: Above Grade, Below Grade
    • Parcel number: 160102556967
    • Zoning: R20
    • Special conditions: Standard

    Construction

    Type & style
    • Home type: Townhouse
    • Property subtype: Townhouse
    Materials
    • Vinyl Siding
    • Foundation: Concrete Perimeter
    Condition
    • New construction: No
    • Year built: 1989

    Utilities & green energy

    • Sewer: Public Sewer
    • Water: Public

    Community & HOA

    Community
    • Subdivision: Rogers Forge
    HOA
    • Has HOA: Yes
    • Services included: Other
    • HOA fee: $392 quarterly
    • HOA name: MONTGOMERY VILLAGE FOUNDATION
    Location
    • Region: Gaithersburg

    Financial & listing details

    • Price per square foot: $257/sqft
    • Tax assessed value: $337,200
    • Annual tax amount: $3,848
    • Date on market: 5/22/2025
    • Listing agreement: Exclusive Right To Sell
    • Listing terms: Conventional,Cash,FHA,VA Loan
    • Ownership: Fee Simple

    Price history

    DateEventPrice
    6/16/2025Sold$410,000+0%$257/sqft
    Source: Bright MLS #MDMC2181134 Report a problem
    6/12/2025Pending sale$409,999$257/sqft
    Source: Bright MLS #MDMC2181134 Report a problem
    5/26/2025Contingent$409,999$257/sqft
    Source: Bright MLS #MDMC2181134 Report a problem
    5/22/2025Listed for sale$409,999+3.8%$257/sqft
    Source: Bright MLS #MDMC2181134 Report a problem
    10/20/2023Sold$395,000$248/sqft
    Source: Bright MLS #MDMC2106650 Report a problem
    9/19/2023Contingent$395,000+1.3%$248/sqft
    Source: Bright MLS #MDMC2106650 Report a problem
    9/12/2023Listed for sale$389,900+73.3%$245/sqft
    Source: Bright MLS #MDMC2106650 Report a problem
    8/16/2023Sold$225,000+89.1%$141/sqft
    Source: Public Record Report a problem
    2/8/2002Sold$119,000$75/sqft
    Source: Public Record Report a problem

    Public tax history

    YearProperty taxesTax assessment
    2025$3,585 +2.7%$337,200 +11.2%
    2024$3,492 +12.5%$303,300 +12.6%
    2023$3,104 +5.7%$269,400 +1.2%
    2022$2,938 +1.3%$266,233 +1.2%
    2021$2,900 +1.2%$263,067 +1.2%
    2020$2,867 +5.9%$259,900
    2019$2,708 -0.2%$259,900 +5.8%
    2018$2,713 -1.1%$245,567 +3%
    2017$2,742 +28.8%$238,400 +6.6%
    2016$2,129 $223,600 +7.1%
    2015$2,129 $208,800 +7.6%
    2014$2,129 $194,000
    2013-- $194,000
    2012-- $194,000 -19.6%
    2011-- $241,310
    2010-- $241,310
    2009-- $241,310 -19.1%
    2008-- $298,160 +19.9%
    2007-- $248,696 +24.8%
    2006-- $199,233 +33%
    2005-- $149,770 +9.7%
    2004-- $136,516
    2003-- $136,516 +24.1%
    2002-- $110,010
    2001-- $110,010
    Find assessor info on the county website

    Neighborhood: 20886

    Nearby schools

    GreatSchools rating
    Schools provided by the listing agent
    • Elementary: Goshen
    • Middle: Forest Oak
    • High: Gaithersburg
    • District: Montgomery County Public Schools

    Source: Bright MLS. This data may not be complete. We recommend contacting the local school district to confirm school assignments for this home.

    Get a cash offer in 3 minutes
    Find out how much your home could sell for in as little as 3 minutes with a no-obligation cash offer.
    Estimated market value
    $413,900
    Get a cash offer in 3 minutes
    Find out how much your home could sell for in as little as 3 minutes with a no-obligation cash offer.
    Estimated market value
    $413,900