Skip main navigation
ContingentErrorPrice cut: $14K (5/20)
$475,000
5beds
3,360sqft

19944 Trapper Trl, Strongsville, OH 44149

5beds
3,360sqft
Single family residence
Built in 1991
0.38 Acres
2 Attached garage spaces
$141 price/sqft
$6/mo HOA

What's special

Spacious family roomOpen-concept layoutStylish half bathElegant taj mahal countertopsLuxurious primary suiteCustom cabinetryExpansive dining area

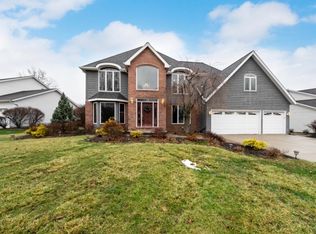
Welcome to this stunning, fully updated colonial offering luxury, comfort, and modern living throughout. From the moment you enter, you’re welcomed by an open-concept layout where the spacious family room flows seamlessly into an expansive dining area and continues into a beautifully redesigned chef’s kitchen. The kitchen is the true centerpiece ...

85 days
|
225
|
3
|
Source: MLS Now,MLS#: 5204390Originating MLS: Akron Cleveland Association of REALTORS
Travel times

Living Room

Kitchen

Primary Bedroom

Zillow last checked:

Listing updated:

Listed by:

Riva Aldada 216-312-7676 rivaaldada@howardhanna.com,

Howard Hanna

Source: MLS Now,MLS#: 5204390Originating MLS: Akron Cleveland Association of REALTORS

Facts & features

Interior

Bedrooms & bathrooms
  • Bedrooms: 5
  • Bathrooms: 4
  • Full bathrooms: 2
  • 1/2 bathrooms: 2
  • Main level bathrooms: 1
Primary bedroom
  • Description: Flooring: Luxury Vinyl Tile
  • Level: Second
  • Dimensions: 16 x 12
Bedroom
  • Description: Flooring: Luxury Vinyl Tile
  • Level: Second
  • Dimensions: 13 x 10
Bedroom
  • Description: Flooring: Luxury Vinyl Tile
  • Level: Second
  • Dimensions: 11 x 10
Primary bathroom
  • Description: Flooring: Luxury Vinyl Tile
  • Level: Second
  • Dimensions: 12 x 10
Bathroom
  • Level: Second
  • Dimensions: 11 x 10
Basement
  • Description: Flooring: Luxury Vinyl Tile
  • Level: Lower
  • Dimensions: 31 x 25
Dining room
  • Description: Flooring: Luxury Vinyl Tile
  • Level: First
  • Dimensions: 13 x 9
Entry foyer
  • Level: First
  • Dimensions: 8 x 11
Family room
  • Description: Flooring: Luxury Vinyl Tile
  • Level: First
  • Dimensions: 26 x 17
Kitchen
  • Description: Flooring: Luxury Vinyl Tile
  • Level: First
  • Dimensions: 10 x 13
Laundry
  • Level: First
  • Dimensions: 7 x 5
Living room
  • Description: Flooring: Luxury Vinyl Tile
  • Level: First
  • Dimensions: 12 x 13
Mud room
  • Level: First
  • Dimensions: ND x ND
Office
  • Level: First
  • Dimensions: ND x ND
Utility room
  • Level: Lower
  • Dimensions: 7 x 5
Heating
  • Gas
Cooling
  • Central Air
Features
  • Basement: Finished
  • Number of fireplaces: 1
Interior area
  • Total structure area: 3,360
  • Total interior livable area: 3,360 sqft
  • Finished area above ground: 2,240
  • Finished area below ground: 1,120
Video & virtual tour

Property

Parking
  • Parking features: Attached, Garage
  • Attached garage spaces: 2
Features
  • Levels: Two
  • Stories: 2
Lot
  • Size: 0.38 Acres
Details
  • Parcel number: 39317099
  • Special conditions: Standard

Construction

Type & style
  • Home type: SingleFamily
  • Architectural style: Colonial
  • Property subtype: Single Family Residence
Materials
  • Vinyl Siding
  • Roof: Asphalt,Fiberglass
Condition
  • Year built: 1991

Utilities & green energy

  • Sewer: Public Sewer
  • Water: Public

Community & HOA

Community
  • Subdivision: Crystal Crk Sub Ph Iii Prcl B
HOA
  • Has HOA: Yes
  • HOA fee: $75 annually
  • HOA name: Crystal Creek
Location
  • Region: Strongsville

Financial & listing details

  • Price per square foot: $141/sqft
  • Tax assessed value: $356,100
  • Annual tax amount: $5,851
  • Date on market: 4/24/2026
  • Cumulative days on market: 86 days
  • Listing agreement: Exclusive Right To Sell
  • Listing terms: Cash,Conventional,FHA,VA Loan

Price history

DateEventPrice
5/29/2026Contingent$475,000$141/sqft
Source: MLS Now #5204390 Report a problem
5/20/2026Price change$475,000-2.9%$141/sqft
Source: MLS Now #5204390 Report a problem
5/4/2026Price change$489,000-5%$146/sqft
Source: MLS Now #5204390 Report a problem
4/24/2026Listed for sale$514,900+72.2%$153/sqft
Source: MLS Now #5204390 Report a problem
9/18/2025Sold$299,000$89/sqft
Source: MLS Now #5150059 Report a problem
8/25/2025Pending sale$299,000$89/sqft
Source: MLS Now #5150059 Report a problem
8/21/2025Listed for sale$299,000$89/sqft
Source: MLS Now #5150059 Report a problem

Public tax history

YearProperty taxesTax assessment
2025$5,851 0%$124,640
2024$5,852 -1.7%$124,640 +31.2%
2023$5,950 +0.7%$95,030
2022$5,907 +0.8%$95,030
2021$5,861 -2.7%$95,030 +10%
2020$6,022 +0.7%$86,380
2019$5,982 +12.7%$86,380
2018$5,305 +3.1%$86,380 +11.4%
2017$5,145 -33.3%$77,560
2016$7,712 $77,560
2015$7,712 +9.6%$77,560 +7%
2014$7,037 -3.5%$72,490
2013$7,295 +58.8%$72,490
2012$4,594 +0.6%$72,490 -2.4%
2011$4,568 -0.3%$74,270
2010$4,583 +0.6%$74,270
2009$4,557 -3.3%$74,270 -8%
2008$4,714 +3.7%$80,710
2007$4,545 +11%$80,710
2006$4,094 +2.2%$80,710 +7.9%
2005$4,004 +1.2%$74,800
2004$3,956 +5%$74,800
2003$3,768 +6.4%$74,800 +7.5%
2002$3,542 -49.3%$69,580
2001$6,986 -0.1%$69,580
2000$6,993 $69,580

Find assessor info on the county website

Monthly payment

Est. payment
$3,145/mo
Principal & interest
$2379
Property taxes
$760
HOA Fees
$6
More affordability toolsChevron Right

Estimated market value

Not available

Estimated sales range

Not available

Not available

Climate risks

Explore flood, wildfire, and other predictive climate risk information for this property on First Street®️.

Neighborhood: 44149

Nearby schools

Muraski Elementary School
Grades K-50.5 miles
7/10
GreatSchools® Rating
Test Score Rating
9/10
Student Progress Rating
4/10
Strongsville Middle School
Grades 6-80.8 miles
8/10
GreatSchools® Rating
Test Score Rating
9/10
Student Progress Rating
6/10
Strongsville High School
Grades 9-120.4 miles
9/10
GreatSchools® Rating
Test Score Rating
8/10
College Readiness Rating
9/10
Student Progress Rating
10/10