Skip main navigation
Sold for $1,550,000
  • $1,550,000

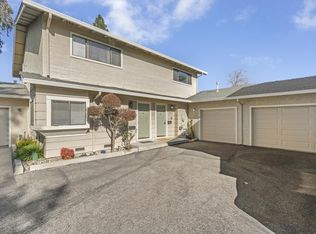
    19945 Brenda Ct, Cupertino, CA 95014

    2beds
    1,343sqft
    Townhouse, Residential
    Built in 1978
    1,742 Square Feet Lot
    $1,415,600 Zestimate®
    $1,154/sqft
    $4,916 Estimated rent

    Home value

    $1,415,600

    $1.33M - $1.50M

    $4,916/mo

    Zestimate® history
    Loading
    Loading...

    Owner options

    List your home for rent

    $4,916/mo

    Rent Zestimate®

    Find your next renter with Zillow Rental Manager. Plus, with online applications, you can quickly screen prospective tenants – for free.

    Learn more

    $4,916/mo

    Rent Zestimate®

    Refinance and save

    $10,084/mo

    Est. payment

    Refinancing to a lower rate could help reduce your monthly payments and save thousands over the life of the loan.

    See today's rates

    $10,084/mo

    Est. payment

    Explore your selling options

    Work with a Zillow partner agent

    Leverage their expertise and Zillow's premium Showcase listings to get your home seen by more buyers.

    Get started

    List with your own agent

    Get your home in front of millions of buyers by listing it on Zillow.

    Learn how to do it

    Sell it yourself

    Take full control of how buyers see your home on Zillow by listing For Sale by Owner (FSBO).

    List your home

    What's special

    Jogging trailsVibrant plantsRecessed lightsUpgraded euite bathFinished wallsFruit treesLed-lit mirror
    Embark on a lifestyle of unparalleled elegance in this meticulously crafted 2-bedroom, 2.5-bathroom residence. Immerse yourself in the educational excellence of Cupertino including Eaton ES, Lawson MS, & Cupertino High. An open concept floorplan design awaits. The gourmet chef's kitchen featuring pristine white, shaker cabinetry, granite countertops, a SS fridge, built-in double oven, & a large bay window that fills the space w/ natural light. Huge, luxurious primary suite is a sanctuary of comfort w/ a dedicated nook for a home office. Upgraded euite bath offers a large vanity, LED-lit mirror, walk-in closet, & stall shower. Laundry on bedroom level. Step outside & discover a lush & peaceful backyard oasis adorned with vibrant plants, fruit trees, paver patio, & enchanting string lighting the perfect setting for outdoor relaxation & gatherings. Central heating & AC. Gleaming wood like plank floors, recessed lights. Large, attached 2-car garage boasting epoxy-finished floors, finished walls, built-in storage cabinetry. Close to Wilson Park, Main Street (just 4 blocks away), 2 miles to iconic Apple HQ. Ideally located near future Vallco Town Center, that will feature shopping, dining, a rooftop community park w/ jogging trails, movies, plazas, & promenades all just 3 blocks away.

    Zillow last checked:

    Listing updated:

    Listed by:

    Mary Clark 01388250 408-309-8985,

    Intero Real Estate Services 408-357-5700

    Bought with:

    Rayin Lee, 01150698

    Giant Realty Inc.

    Source: MLSListings Inc,MLS#: ML81951648MLS Logo

    Facts & features

    Interior

    Bedrooms & bathrooms
    • Bedrooms: 2
    • Bathrooms: 3
    • Full bathrooms: 2
    • 1/2 bathrooms: 1
    Bedroom
    • Features: PrimarySuiteRetreat
    Bathroom
    • Features: PrimaryStallShowers, ShoweroverTub1, Tile, UpdatedBaths, HalfonGroundFloor
    Dining room
    • Features: FormalDiningRoom
    Family room
    • Features: SeparateFamilyRoom
    Kitchen
    • Features: _220VoltOutlet, Countertop_Granite
    Heating
    • Central Forced Air
    Cooling
    • Central Air
    Appliances
    • Included: Electric Cooktop, Dishwasher, Disposal, Built In Oven, Double Oven, Refrigerator, Dryer, Washer
    • Laundry: Upper Floor
    Features
    • Walk-In Closet(s)
    • Flooring: Laminate, Tile
    • Number of fireplaces: 1
    • Fireplace features: Family Room, Wood Burning
    Interior area
    • Total structure area: 1,343
    • Total interior livable area: 1,343 sqft

    Property

    Parking
    • Total spaces: 2
    • Parking features: Attached
    • Attached garage spaces: 2
    Features
    • Stories: 2
    • Exterior features: Back Yard, Fenced
    • Fencing: Back Yard,Wood
    • Has view: Yes
    • View description: Garden/Greenbelt, Mountain(s)
    Lot
    • Size: 1,742 sqft
    Details
    • Parcel number: 36943006
    • Zoning: R1
    • Special conditions: Standard

    Construction

    Type & style
    • Home type: Townhouse
    • Property subtype: Townhouse, Residential
    Materials
    • Foundation: Concrete Perimeter, Pillar/Post/Pier
    • Roof: Composition
    Condition
    • New construction: No
    • Year built: 1978

    Utilities & green energy

    • Gas: PublicUtilities
    • Sewer: Public Sewer
    • Water: Public
    • Utilities for property: Public Utilities, Water Public

    Community & neighborhood

    Location
    • Region: Cupertino

    HOA & financial

    HOA
    • Has HOA: Yes
    • HOA fee: $390 monthly
    • Amenities included: Garden Greenbelt Trails

    Other

    Other facts
    • Listing agreement: ExclusiveRightToSell
    • Listing terms: CashorConventionalLoan

    Price history

    DateEventPrice
    2/12/2024Sold$1,550,000+15%$1,154/sqft
    Source: MLSListings Inc #ML81951648 Report a problem
    1/25/2024Pending sale$1,348,000$1,004/sqft
    Source: MLSListings Inc #ML81951648 Report a problem
    1/17/2024Listed for sale$1,348,000+114.6%$1,004/sqft
    Source: MLSListings Inc #ML81951648 Report a problem
    12/20/2005Sold$628,000+102.6%$468/sqft
    Source: Public Record Report a problem
    6/23/1999Sold$310,000$231/sqft
    Source: Public Record Report a problem

    Public tax history

    YearProperty taxesTax assessment
    2025$19,367 +80.5%$1,581,000 +88%
    2024$10,731 +1.8%$841,036 +2%
    2023$10,539 -0.1%$824,546 +2%
    2022$10,553 +1.2%$808,380 +2%
    2021$10,429 +1.3%$792,530 +1%
    2020$10,292 $784,404 +2%
    2019$10,292 +6%$769,024 +2%
    2018$9,714 $753,946 +2%
    2017$9,714 +0.8%$739,164 +2%
    2016$9,632 +4.3%$724,671 +1.5%
    2015$9,233 +2.7%$713,787 +2%
    2014$8,989 $699,806 +0.5%
    2013-- $696,644 +2%
    2012-- $682,985 +16.9%
    2011-- $584,000 -2%
    2010-- $596,000 +3.3%
    2009-- $576,700 -8%
    2008-- $626,900 -2.1%
    2007-- $640,305 +2%
    2006-- $627,750 +80.2%
    2005-- $348,367 +2%
    2004-- $341,538 +1.9%
    2003-- $335,279 +2%
    2002-- $328,706 +2%
    2001-- $322,262

    Find assessor info on the county website

    Neighborhood: South Blaney

    Nearby schools

    GreatSchools rating
    Schools provided by the listing agent
    • Elementary: CBEatonElementary
    • Middle: SamHLawsonMiddle
    • High: CupertinoHigh
    • District: CupertinoUnion

    Source: MLSListings Inc. This data may not be complete. We recommend contacting the local school district to confirm school assignments for this home.

    Get a cash offer in 3 minutes
    Find out how much your home could sell for in as little as 3 minutes with a no-obligation cash offer.
    Estimated market value
    $1,415,600
    Get a cash offer in 3 minutes
    Find out how much your home could sell for in as little as 3 minutes with a no-obligation cash offer.
    Estimated market value
    $1,415,600