Skip main navigation
Off market
  • $1,106,800

    19945 Soaring Wing Dr, Colorado Springs, CO 80908

    5beds
    4baths
    4,942sqft
    SingleFamily
    Built in 1999
    2.5 Acres Lot
    $1,106,800 Zestimate®
    $224/sqft
    $4,650 Estimated rent

    Home value

    $1,106,800

    $1.04M - $1.17M

    $4,650/mo

    Zestimate® history
    Loading
    Loading...

    Owner options

    List your home for rent

    $4,650/mo

    Rent Zestimate®

    Find your next renter with Zillow Rental Manager. Plus, with online applications, you can quickly screen prospective tenants – for free.

    Learn more

    $4,650/mo

    Rent Zestimate®

    Refinance and save

    $6,701/mo

    Est. payment

    Refinancing to a lower rate could help reduce your monthly payments and save thousands over the life of the loan.

    See today's rates

    $6,701/mo

    Est. payment

    Explore your selling options

    Work with a Zillow partner agent

    Leverage their expertise and Zillow's premium Showcase listings to get your home seen by more buyers.

    Get started

    List with your own agent

    Get your home in front of millions of buyers by listing it on Zillow.

    Learn how to do it

    Sell it yourself

    Take full control of how buyers see your home on Zillow by listing For Sale by Owner (FSBO).

    List your home

    What's special

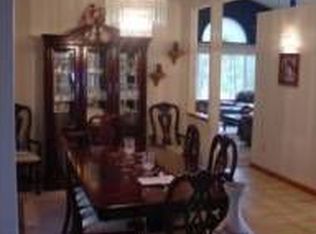
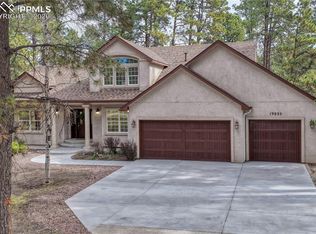
    Inside the front entry you are presented with the formal living room, formal dining room and dramatic staircase all at once. Each of these rooms has their individual details. Like the Copper Roof on the bump out bay window in the living room and the custom built-in china cabinets in the formal dining room. This home has a true chef’s kitchen with top of the line stainless steel appliances from Thermador and Subzero, lots of granite counter space and 42” cabinets. Between the kitchen and dining room is the butler pantry with more counter and cabinet space. There is of course a large eating nook off of the kitchen for casual meals. Rounding out the main level is the great room. The rock hearth around an Xtrordinair fireplace spans from the floor to the very high ceiling and is flanked by more custom built-ins. The family room walks out to the covered rear deck where you can look out and watch the wildlife pass through your backyard Upstairs there are three bedrooms including the incredible master suite. Don’t forget to stop at the balcony and take in the great view of the Front Range. The master suite can make you forget that view in favor of what is inside. A spacious sleeping area is connected to a 5-piece bath with an extra deep tub, large separate shower both surround by custom tile work and dual vanities. Lastly there is an enormous walk-in closet. The garden level windows let in so much natural light you would never know you were in the basement. The basement features a rec- room, 2 more bedrooms, a large bathroom with a beautifully tiled walk-in shower and lots of storage. One of the bedrooms is set up as a home gym and the other doubles as a home office. Even the mechanical room in this house deserves mention for the 2 hot water heaters; high efficiency furnace with 4 climate zones and water conditioning system to make sure your water is soft and tastes great! Schedule a showing with Guy Bennett @ 719-337-6640 today! Neighborhood Description This home is situated on the edge of the Black Forest with several very large trees around the house. The landscaping has been professionally done with lots of shrubs and grass all on automatic sprinkler/drip systems and a large Flagstone Patio and path around the house.

    This property is off market, which means it's not currently listed for sale or rent on Zillow. This may be different from what's available on other websites or public sources.

    Facts & features

    Interior

    Bedrooms & bathrooms
    • Bedrooms: 5
    • Bathrooms: 4
    Heating
    • Forced air, Gas
    Cooling
    • Central
    Appliances
    • Included: Dishwasher, Dryer, Microwave, Range / Oven, Refrigerator, Washer
    Features
    • Flooring: Tile
    • Basement: Finished
    • Has fireplace: Yes
    Interior area
    • Total interior livable area: 4,942 sqft

    Property

    Parking
    • Total spaces: 3
    • Parking features: Garage - Attached
    Features
    • Exterior features: Stucco
    • Has view: Yes
    • View description: Mountain
    Lot
    • Size: 2.5 Acres
    Details
    • Parcel number: 6102001001

    Construction

    Type & style
    • Home type: SingleFamily
    Materials
    • Frame
    • Foundation: Concrete
    • Roof: Composition
    Condition
    • Year built: 1999

    Community & HOA

    Community
    • Features: On Site Laundry Available
    HOA
    • Has HOA: Yes
    • HOA fee: $8 monthly
    Location
    • Region: Colorado Springs

    Financial & listing details

    • Price per square foot: $224/sqft
    • Tax assessed value: $840,955
    • Annual tax amount: $4,325

    Price history

    DateEventPrice
    4/28/2024Listing removed$899,000-5.4%$182/sqft
    Source: elevateMLS #4394806 Report a problem
    4/28/2021Sold$950,000+5.7%$192/sqft
    Source: Public Record Report a problem
    4/1/2021Listed for sale$899,000+44.4%$182/sqft
    Source: elevateMLS #4394806 Report a problem
    7/1/2016Sold$622,500+1.2%$126/sqft
    Source: Public Record Report a problem
    9/2/2015Sold$615,000-5.4%$124/sqft
    Source: Public Record Report a problem
    3/1/2012Listing removed$650,000$132/sqft
    Source: Wagner iTeam - Online Home Connection Report a problem
    3/16/2011Listed for sale$650,000$132/sqft
    Source: CS Premier LLC #657953 Report a problem
    10/4/2010Listing removed$650,000$132/sqft
    Source: ERA Shields Real Estate #634319 Report a problem
    6/11/2010Price change$650,000-7.1%$132/sqft
    Source: ERA Shields Real Estate #634319 Report a problem
    1/16/2010Listed for sale$700,000+1196.3%$142/sqft
    Source: ERA Shields Real Estate #634319 Report a problem
    4/8/1996Sold$54,000$11/sqft
    Source: Public Record Report a problem

    Public tax history

    YearProperty taxesTax assessment
    2024$4,325 +37.4%$70,750 +25.6%
    2023$3,147 -3.4%$56,350 +21.1%
    2022$3,256 $46,520 -2.8%
    2021-- $47,860 +13.1%
    2020$3,002 +0.5%$42,310
    2019$2,987 $42,310
    Find assessor info on the county website

    Neighborhood: 80908

    Nearby schools

    GreatSchools rating
    Schools provided by the listing agent
    • District: 38 - Palmer

    Source: The MLS. This data may not be complete. We recommend contacting the local school district to confirm school assignments for this home.

    Get a cash offer in 3 minutes
    Find out how much your home could sell for in as little as 3 minutes with a no-obligation cash offer.
    Estimated market value
    $1,106,800
    Get a cash offer in 3 minutes
    Find out how much your home could sell for in as little as 3 minutes with a no-obligation cash offer.
    Estimated market value
    $1,106,800