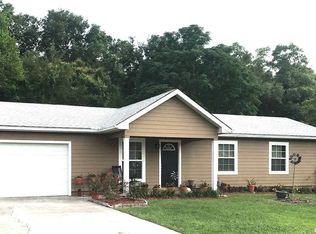
Tucked away on a peaceful cul-de-sac in the heart of downtown High Springs, this charming 3-bedroom, 2-bath single-story home offers comfortable living on a spacious 0.3-acre lot with plenty of room to roam. Recent updates give buyers real peace of mind: a new roof in 2023, HVAC system in 2016, and water heater in 2024. Sip your morning coffee on the inviting front porch, then unwind on the oversized back deck — perfect for weekend barbecues and evening gatherings with friends. The backyard is mostly fenced, with approximately 20 feet remaining on the right side to fully enclose it. An attached one-car garage adds everyday convenience and extra storage. Set in the desirable Spanish Gates subdivision with no HOA, this home puts you close to everything High Springs has to offer: less than 1 mile from the High Springs Sports Complex, 0.4 miles from Winn-Dixie, 1.3 miles from High Springs Brewing Company, 5 miles from Poe Springs, and just 9.7 miles from Ginnie Springs. With a walkable location, easy access to local shops and eateries, and Florida's famous springs just minutes away, this home offers a lifestyle that's hard to beat. Schedule your showing today!
Sold for $238,500
Zillow last checked:
Listing updated:
Bought with:
Marcia Kasper, 3263372
RE/MAX ALLSTARS REALTY
Source: Stellar MLS,MLS#: GC542267 Originating MLS: Orlando Regional
Originating MLS: Orlando Regional
Price history
| Date | Event | Price |
|---|---|---|
| 10/8/2026 | Sold | $238,500-2.5%$205/sqft |
Source:  Stellar MLS #GC542267 Report a problem Stellar MLS #GC542267 Report a problem | ||
| 7/31/2026 | Listed for sale | $244,500+11.7%$210/sqft |
Source: Stellar MLS #GC542267 Report a problem | ||
| 3/10/2023 | Sold | $218,900-0.5%$188/sqft |
Source: Public Record Report a problem | ||
| 2/27/2023 | Pending sale | $219,900$189/sqft |
Source: Stellar MLS #GC511335 Report a problem | ||
| 2/23/2023 | Listed for sale | $219,900+70.5%$189/sqft |
Source: Stellar MLS #GC511335 Report a problem | ||
| 5/10/2017 | Sold | $129,000+3.2%$111/sqft |
Source: Public Record Report a problem | ||
| 2/18/2017 | Listed for sale | $125,000+25.1%$107/sqft |
Source: Homepath Report a problem | ||
| 11/23/2016 | Listing removed | -- |
Source: Auction.com Report a problem | ||
| 11/1/2016 | Listed for sale | -- |
Source: Auction.com Report a problem | ||
| 4/21/2016 | Listing removed | $99,900$86/sqft |
Source: COUNTRY RIVERS REALTY LLC #90722 Report a problem | ||
| 6/6/2015 | Listed for sale | $99,900-37.2%$86/sqft |
Source: Country Rivers Realty, Inc. #90722 Report a problem | ||
| 9/4/2007 | Sold | $159,000+1628.3%$136/sqft |
Source: Public Record Report a problem | ||
| 3/26/1997 | Sold | $9,200$8/sqft |
Source: Public Record Report a problem | ||
Nearby homes
- $251,2003 bd2 ba1.7k sqft24481 NW 199th Ln, High Springs, FL 32643Off Market
- $274,6003 bd2 ba1.3k sqft19923 NW 245th Ter, High Springs, FL 32643Off Market
- $234,9003 bd2 ba1.2k sqft24519 NW 199th Ln, High Springs, FL 32643Off Market
- $234,9003 bd2 ba1.1k sqft19932 NW 244th St, High Springs, FL 32643Off Market

Sell for more on Zillow
Get a Zillow Showcase℠ listing at no additional cost and you could sell for .
$238,500
2% more
+$4,770
With Zillow Showcase(estimated)
$243,270
