Skip main navigation
Pending
  • Price cut: $11.3K (5/21)
    $282,995

    19947 Wicklow Cir, Athens, AL 35611

    4beds
    2,053sqft
    : 
    $1,667/mo
    Get pre-qualified
    Single Family Residence
    Built in ----
    9,147 Square Feet Lot
    $294,700 Zestimate®
    $138/sqft
    $17/mo HOA

    What's special

    Bathrooms feature quartz countertopsCenter islandGranite countertopsCovered front porch entryPatio just outside
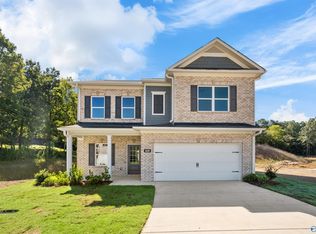
    Under Construction-UNDER CONSTRUCTION – The Coleman at Abbey Brook welcomes you with a covered front porch entry leading to a flexible dining room or study. Expansive sight lines connect the family room, breakfast nook, and kitchen to a center island, making everyday living and entertaining easy. The kitchen features granite countertops, while vinyl plank flooring runs throughout the main living areas. Enjoy outdoor living with a patio just outside. Upstairs includes four bedrooms, including a private primary suite with a large walk-in closet. Bathrooms feature quartz countertops, and the secondary bath includes a double vanity for added convenience, along with a centrally located laundry ro
    91 days
    |
    13
    |
    0
    |

    Zillow last checked:

    Listing updated:

    Listed by:

    Tameka Goree 256-682-8450,

    SDH Alabama LLC,

    Lynell Moore 256-665-6509,

    SDH Alabama LLC

    Source: ValleyMLS,MLS#: 21918328MLS Logo

      Facts & features

      Interior

      Bedrooms & bathrooms
      • Bedrooms: 4
      • Bathrooms: 3
      • Full bathrooms: 2
      • 1/2 bathrooms: 1
      Rooms
      • Room types: Master Bedroom, Living Room, Bedroom 2, Dining Room, Bedroom 3, Kitchen, Bedroom 4, Family Room, Breakfast, Office/Study, Bedroom, Loft
      Primary bedroom
      • Features: 9’ Ceiling, Smooth Ceiling, Vinyl
      • Level: First
      • Area: 99
      • Dimensions: 11 x 9
      Bedroom
      • Features: 9’ Ceiling, Carpet, Smooth Ceiling
      • Level: Second
      • Area: 169
      • Dimensions: 13 x 13
      Family room
      • Features: 9’ Ceiling, Carpet, Recessed Lighting, Smooth Ceiling
      • Level: First
      • Area: 225
      • Dimensions: 15 x 15
      Kitchen
      • Features: 9’ Ceiling, Eat-in Kitchen, Pantry, Recessed Lighting, Smooth Ceiling, Vinyl
      • Level: First
      • Area: 126
      • Dimensions: 14 x 9
      Heating
      • Electric
      Cooling
      • Electric
      Appliances
      • Included: Oven, Dishwasher, Microwave, Disposal
      Features
      • Has basement: No
      • Has fireplace: No
      • Fireplace features: None
      Interior area
      • Total interior livable area: 2,053 sqft

      Property

      Parking
      • Parking features: Garage-Two Car, Garage Faces Front
      Features
      • Levels: Two
      • Stories: 2
      • Patio & porch: Covered Patio
      • Exterior features: Curb/Gutters
      Lot
      • Size: 9,147 Square Feet
      Details
      • Parcel number: 0000000000000024

      Construction

      Type & style
      • Home type: SingleFamily
      • Property subtype: Single Family Residence
      Materials
      • Foundation: Slab
      Condition
      • Under Construction
      • New construction: Yes
      Details
      • Builder name: SMITH DOUGLAS HOMES

      Utilities & green energy

      • Sewer: Public Sewer
      • Water: Public

      Community & HOA

      Community
      • Features: Curbs
      • Subdivision: Abbey Brook
      HOA
      • Has HOA: Yes
      • HOA fee: $200 annually
      • HOA name: Cma
      Location
      • Region: Athens

      Financial & listing details

      • Price per square foot: $138/sqft
      • Date on market: 5/18/2026

        Estimated market value

        $294,700

        $280,000 - $309,000

        $2,011/mo

        Price history

        DateEventPrice
        7/10/2026Pending sale$282,995$138/sqft
        Source: ValleyMLS #21918328 Report a problem
        5/21/2026Price change$282,995-3.8%$138/sqft
        Source: ValleyMLS #21918328 Report a problem
        5/18/2026Listed for sale$294,270$143/sqft
        Source: ValleyMLS #21918328 Report a problem

        Public tax history

        Tax history is unavailable.

        Monthly payment

        Est. payment

        Payment breakdown

        Explore the cost of this home by adjusting the details. Changes won't be saved.
        All calculations are estimates and provided by Zillow, Inc. for informational purposes only. Actual amounts may vary.
        HOA fees may include property taxes on listings classified as Co-Ops. Contact the listing agent and/or owner for fee details.
        See how much you could borrow to make a competitive offer.

        Climate risks

        Neighborhood: 35611

        Getting around

        0 / 100
        Car-Dependent
        25 / 100
        Somewhat Bikeable

        Nearby schools

        GreatSchools rating
        Schools provided by the listing agent
        • Elementary: Johnson
        • Middle: East Limestone
        • High: East Limestone

        Source: ValleyMLS. This data may not be complete. We recommend contacting the local school district to confirm school assignments for this home.

        A local agent can set up tours, give advice and negotiate with sellers.

        Browse local experts

        Similar homes