Welcome to your dream home in Chesdin Harbor! This stunning 2804 sq ft home built by DR Horton is a perfect blend of modern luxury and comfort, boasting exquisite features throughout. Situated in a desirable neighborhood, this two-story gem offers ample space and convenience for every lifestyle. As you step inside, you are greeted by a seamless flow of space, where the office, family room, dining room, and kitchen effortlessly intertwine, making it ideal for both relaxing evenings and lively gatherings with loved ones. The heart of the home, the kitchen, is a chef's delight, equipped with gas cooking, stainless steel appliances, quartz countertops, and a sleek tile backsplash, ensuring both style and functionality. Upstairs, discover the tranquility of the primary bedroom retreat. Spacious and inviting, it offers a private oasis to unwind after a long day, complete with a luxurious ensuite bath featuring modern amenities and ample closet space. With a total of four bedrooms and 2.5 baths, this home provides flexibility and room for everyone to enjoy. Whether it's cozy movie nights in the family room, productive workdays in the office, or memorable meals in the open-concept kitchen, every moment in this home is sure to be cherished. Don't miss your chance to call this exquisite residence your own. Schedule a showing today and experience the epitome of modern living!
Sold for $524,990
$524,990
19948 Chesdin Harbor Dr, South Chesterfield, VA 23803
4beds
2,804sqft
Single Family Residence
Built in 2024
0.93 Acres Lot
$555,700 Zestimate®
$187/sqft
$3,266 Estimated rent
Home value
$555,700
$528,000 - $583,000
$3,266/mo
Zestimate® history
Owner options
List your home for rent
$3,266/mo
Rent Zestimate®
Find your next renter with Zillow Rental Manager. Plus, with online applications, you can quickly screen prospective tenants – for free.
$3,266/mo
Rent Zestimate®
Refinance and save
$3,327/mo
Est. payment
Refinancing to a lower rate could help reduce your monthly payments and save thousands over the life of the loan.
$3,327/mo
Est. payment
Explore your selling options
Work with a Zillow partner agent
Leverage their expertise and Zillow's premium Showcase listings to get your home seen by more buyers.
Get startedList with your own agent
Get your home in front of millions of buyers by listing it on Zillow.
Learn how to do itSell it yourself
Take full control of how buyers see your home on Zillow by listing For Sale by Owner (FSBO).
List your homeWhat's special
Zillow last checked:
Listing updated:
Listed by:
Lauren Renschler (804)402-4974,
Long & Foster REALTORS,
Kyle Yeatman 804-516-6413,
Long & Foster REALTORS
Bought with:
Dustin Olverson, 0225239631
Covenant Realty
Source: CVRMLS,MLS#: 2407018 Originating MLS: Central Virginia Regional MLS
Originating MLS: Central Virginia Regional MLSFacts & features
Interior
Bedrooms & bathrooms
- Bedrooms: 4
- Bathrooms: 3
- Full bathrooms: 2
- 1/2 bathrooms: 1
Primary bedroom
- Description: carpet, dual vanities, dual walk in closets
- Level: Second
- Dimensions: 19.0 x 13.4
Bedroom 2
- Description: carpet, large walk in closet, hall bath
- Level: Second
- Dimensions: 13.5 x 14.4
Bedroom 3
- Description: carpet, hall bath access
- Level: Second
- Dimensions: 12.0 x 12.4
Bedroom 4
- Description: carpet, hall bath access
- Level: Second
- Dimensions: 12.0 x 12.4
Additional room
- Description: loft area, carpet
- Level: Second
- Dimensions: 11.4 x 14.8
Dining room
- Description: LVP flooring
- Level: First
- Dimensions: 12.1 x 11.0
Family room
- Description: LVP, open to dining room and kitchen
- Level: First
- Dimensions: 17.8 x 19.3
Other
- Description: Tub & Shower
- Level: Second
Half bath
- Level: First
Kitchen
- Description: ss appliances, large walk in pantry
- Level: First
- Dimensions: 10.3 x 15.4
Office
- Description: LVP flooring, flex space
- Level: First
- Dimensions: 12.1 x 8.9
Sitting room
- Description: between family and kitchen
- Level: First
- Dimensions: 9.5 x 15.4
Heating
- Electric, Zoned
Cooling
- Zoned
Appliances
- Included: Dishwasher, Electric Water Heater, Gas Cooking, Disposal, Microwave, Oven
Features
- Dining Area, Double Vanity, Granite Counters, High Ceilings, High Speed Internet, Kitchen Island, Pantry, Recessed Lighting, Wired for Data, Walk-In Closet(s)
- Flooring: Laminate, Partially Carpeted
- Basement: Crawl Space
- Attic: Access Only
Interior area
- Total interior livable area: 2,804 sqft
- Finished area above ground: 2,804
Property
Parking
- Total spaces: 2
- Parking features: Attached, Garage, Garage Door Opener
- Attached garage spaces: 2
Features
- Levels: Two
- Stories: 2
- Patio & porch: Deck, Front Porch
- Pool features: Community, Pool
- Fencing: None
Lot
- Size: 0.93 Acres
Details
- Parcel number: 765609236000000
- Special conditions: Corporate Listing
Construction
Type & style
- Home type: SingleFamily
- Architectural style: Craftsman,Two Story
- Property subtype: Single Family Residence
Materials
- Drywall, Frame, Vinyl Siding
- Roof: Shingle
Condition
- New Construction
- New construction: Yes
- Year built: 2024
Utilities & green energy
- Sewer: Septic Tank
- Water: Public
Community & HOA
Community
- Features: Home Owners Association
- Subdivision: Chesdin Harbor Section I
HOA
- Has HOA: Yes
- Services included: Common Areas
- HOA fee: $165 annually
Location
- Region: South Chesterfield
Financial & listing details
- Price per square foot: $187/sqft
- Tax assessed value: $483,600
- Annual tax amount: $4,304
- Date on market: 1/16/2026
- Ownership: Corporate
- Ownership type: Corporation
Price history
| Date | Event | Price |
|---|---|---|
| 9/3/2025 | Listing removed | $3,100$1/sqft |
Source: CVRMLS #2518617 Report a problem | ||
| 8/5/2025 | Price change | $3,100-3.1%$1/sqft |
Source: CVRMLS #2518617 Report a problem | ||
| 7/11/2025 | Price change | $3,200-5.9%$1/sqft |
Source: CVRMLS #2518617 Report a problem | ||
| 7/2/2025 | Listed for rent | $3,400$1/sqft |
Source: CVRMLS #2518617 Report a problem | ||
| 5/28/2024 | Sold | $524,990+0%$187/sqft |
Source:  CVRMLS #2407018 Report a problem CVRMLS #2407018 Report a problem | ||
| 4/3/2024 | Pending sale | $524,790$187/sqft |
Source: CVRMLS #2407018 Report a problem | ||
| 2/29/2024 | Price change | $524,7900%$187/sqft |
Source: CVRMLS #2320957 Report a problem | ||
| 2/12/2024 | Price change | $524,990-3.7%$187/sqft |
Source: CVRMLS #2320957 Report a problem | ||
| 2/9/2024 | Price change | $544,8900%$194/sqft |
Source: CVRMLS #2320957 Report a problem | ||
| 2/6/2024 | Price change | $544,990-0.9%$194/sqft |
Source: CVRMLS #2320957 Report a problem | ||
| 1/19/2024 | Price change | $549,990-2.7%$196/sqft |
Source:  DR Horton Report a problem DR Horton Report a problem | ||
| 1/8/2024 | Price change | $564,990-0.9%$201/sqft |
Source: CVRMLS #2320957 Report a problem | ||
| 12/22/2023 | Price change | $569,8900%$203/sqft |
Source: CVRMLS #2320957 Report a problem | ||
| 12/18/2023 | Price change | $569,990-2.5%$203/sqft |
Source: CVRMLS #2320957 Report a problem | ||
| 12/8/2023 | Price change | $584,8900%$209/sqft |
Source: CVRMLS #2320957 Report a problem | ||
| 12/5/2023 | Price change | $584,990-0.8%$209/sqft |
Source: DR Horton Report a problem | ||
| 11/18/2023 | Price change | $589,990+0%$210/sqft |
Source: DR Horton Report a problem | ||
| 11/17/2023 | Price change | $589,890-1.7%$210/sqft |
Source: CVRMLS #2320957 Report a problem | ||
| 11/2/2023 | Price change | $599,8900%$214/sqft |
Source: CVRMLS #2320957 Report a problem | ||
| 10/10/2023 | Price change | $599,990-0.8%$214/sqft |
Source: CVRMLS #2320957 Report a problem | ||
| 9/26/2023 | Price change | $604,990-0.8%$216/sqft |
Source: CVRMLS #2320957 Report a problem | ||
| 9/22/2023 | Price change | $609,8900%$218/sqft |
Source: CVRMLS #2320957 Report a problem | ||
| 9/11/2023 | Price change | $609,990-0.5%$218/sqft |
Source: CVRMLS #2320957 Report a problem | ||
| 8/28/2023 | Listed for sale | $612,990+757.3%$219/sqft |
Source: CVRMLS #2320957 Report a problem | ||
| 7/30/2022 | Listing removed | -- |
Source: CVRMLS #2201164 Report a problem | ||
| 1/18/2022 | Listed for sale | $71,500$25/sqft |
Source: CVRMLS #2201164 Report a problem | ||
Public tax history
| Year | Property taxes | Tax assessment |
|---|---|---|
| 2025 | $4,304 +20% | $483,600 +7.1% |
| 2024 | $3,586 +497.1% | $451,700 +584.4% |
| 2023 | $601 -1.1% | $66,000 |
| 2022 | $607 -3.2% | $66,000 |
| 2021 | $627 +1.5% | $66,000 +1.5% |
| 2020 | $618 | $65,000 |
| 2019 | $618 -12.9% | $65,000 -12.9% |
| 2018 | $709 -2.4% | $74,600 -1.3% |
| 2017 | $726 | $75,600 |
| 2016 | $726 +16.3% | $75,600 +16.3% |
| 2015 | $624 | $65,000 |
| 2014 | $624 | $65,000 |
| 2013 | -- | $65,000 +8.3% |
| 2012 | -- | $60,000 -3.2% |
| 2011 | -- | $62,000 -4.6% |
| 2010 | -- | $65,000 |
| 2009 | -- | $65,000 +8.3% |
| 2008 | -- | $60,000 |
| 2007 | -- | -- |
Find assessor info on the county website
Neighborhood: 23803
Nearby homes
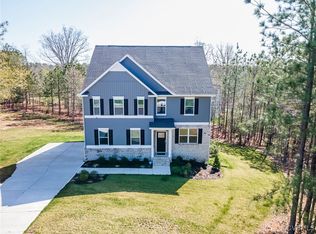
- $525,0004 bd3 ba2.8k sqft19907 Oyster Point Ct, South Chesterfield, VA 23803Sold
- $615,2005 bd5 ba4.2k sqft19942 Chesdin Harbor Dr, South Chesterfield, VA 23803Off Market
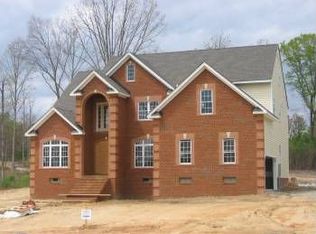
- $654,9006 bd4 ba4.2k sqft19942 Chesdin Harbor Dr, Petersburg, VA 23803Off Market
- $--0.93 acres19964 Chesdin Harbor Dr, Petersburg, VA 23803Off Market
- $642,7004 bd3 ba3.1k sqft19919 Oyster Point Ct, South Chesterfield, VA 23803Off Market
- $565,0004 bd3 ba2.6k sqft20000 Talon Point Dr, South Chesterfield, VA 23803Sold
- $600,6004 bd3 ba2.8k sqft19949 Chesdin Harbor Dr, South Chesterfield, VA 23803Off Market
- $558,3004 bd3 ba2.6k sqft19943 Chesdin Harbor Dr, South Chesterfield, VA 23803Off Market
Nearby schools
GreatSchools rating
- 7/10Matoaca Elementary SchoolGrades: PK-5Distance: 3.1 mi
- 4/10Matoaca Middle SchoolGrades: 6-8Distance: 3.5 mi
- 4/10Matoaca High SchoolGrades: 9-12Distance: 4.8 mi
Schools provided by the listing agent
- Elementary: Matoaca
- Middle: Matoaca
- High: Matoaca
Source: CVRMLS. This data may not be complete. We recommend contacting the local school district to confirm school assignments for this home.
Get a cash offer in 3 minutes
Find out how much your home could sell for in as little as 3 minutes with a no-obligation cash offer.
Estimated market value
$555,700
Get a cash offer in 3 minutes
Find out how much your home could sell for in as little as 3 minutes with a no-obligation cash offer.
Estimated market value
$555,700
- Virginia
- Chesterfield County
- Petersburg
- 23803
- 19948 Chesdin Harbor Dr
Nearby cities
Nearby zip codes
Other Petersburg Topics
