Skip main navigation
Sold for $565,000
  • $565,000

    19948 STONE PINE CIRCLE, LUTZ, FL 33558

    4beds
    2,606sqft
    Single Family Residence
    Built in 2020
    4,800 Square Feet Lot
    $562,800 Zestimate®
    $217/sqft
    $3,249 Estimated rent

    Home value

    $562,800

    $518,000 - $613,000

    $3,249/mo

    Zestimate® history
    Loading
    Loading...

    Owner options

    List your home for rent

    $3,249/mo

    Rent Zestimate®

    Find your next renter with Zillow Rental Manager. Plus, with online applications, you can quickly screen prospective tenants – for free.

    Learn more

    $3,249/mo

    Rent Zestimate®

    Refinance and save

    $4,143/mo

    Est. payment

    Refinancing to a lower rate could help reduce your monthly payments and save thousands over the life of the loan.

    See today's rates

    $4,143/mo

    Est. payment

    Explore your selling options

    Work with a Zillow partner agent

    Leverage their expertise and Zillow's premium Showcase listings to get your home seen by more buyers.

    Get started

    List with your own agent

    Get your home in front of millions of buyers by listing it on Zillow.

    Learn how to do it

    Sell it yourself

    Take full control of how buyers see your home on Zillow by listing For Sale by Owner (FSBO).

    List your home

    What's special

    Electric fireplaceLarge center islandNeutral designer finishes throughoutExtended paver lanaiVersatile bonus roomCustom built-insCustom woodwork
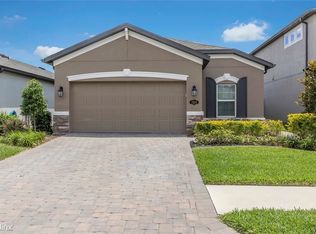
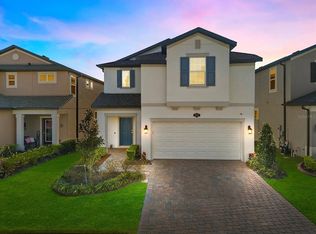
    NEW PRICE! Welcome to Morsani, where style, comfort, and convenience come together in this beautifully maintained 2020 MI Homes two-story residence offering 4 bedrooms, 3 bathrooms, 2,602 square feet of living space, and a 2-car garage. From the moment you arrive, you’ll appreciate the exceptional curb appeal highlighted by a paver driveway, attractive landscaping, and a welcoming front elevation. Step inside to discover a bright, open floor plan featuring luxury vinyl flooring, a stunning foyer, a full bathroom, and a versatile bonus room perfect for a home office, playroom, or flex space. Designed for both everyday living and entertaining, the spacious family room showcases custom built-ins and an electric fireplace that creates a warm and inviting focal point. The chef-inspired kitchen features a large center island, designer backsplash, sleek cabinetry, stainless steel appliances, and a generous walk-in pantry. The adjacent dining area flows seamlessly from the kitchen, making gatherings with family and friends effortless. Upstairs, you’ll find all secondary bedrooms, each offering generous dimensions and ample closet space. Tucked away at the rear of the home for added privacy, the primary suite serves as a true retreat with a spacious bedroom, oversized walk-in closet, and a luxurious ensuite bath complete with dual vanities, a soaking tub, and a separate shower. Additional highlights include neutral designer finishes throughout, custom woodwork, trendy wallpaper, and thoughtful upgrades that give the home a modern yet timeless feel. Step outside to enjoy Florida living at its finest with an extended paver lanai, beautiful pergola, and fully vinyl-fenced backyard offering the perfect setting for outdoor entertaining, relaxation, and play. Ideally located in the highly desirable Lutz area, residents enjoy easy access to the Veterans Expressway, top-rated schools, medical facilities, shopping, dining, and everyday conveniences. Residents of Morsani at The Reserve at Long Lake Ranch also enjoy resort-style amenities including a community pool, clubhouse, park, playground, and more. This move-in ready home truly offers the perfect blend of space, style, and location. Make your appointment today!

    Zillow last checked:

    Listing updated:

    Listed by:

    John LaRocca 813-990-7488,

    FUTURE HOME REALTY INC 813-855-4982

    Bought with:

    Cheryl Tate, 3138306

    JOHANSON & ASSOCIATES, INC.

    Source: Stellar MLS,MLS#: TB8519928MLS LogoOriginating MLS: Suncoast Tampa

    Facts & features

    Interior

    Bedrooms & bathrooms
    • Bedrooms: 4
    • Bathrooms: 3
    • Full bathrooms: 3
    Rooms
    • Room types: Utility Room
    Primary bedroom
    • Features: Walk-In Closet(s)
    • Level: First
    • Area: 240 Square Feet
    • Dimensions: 16x15
    Foyer
    • Level: First
    • Area: 132 Square Feet
    • Dimensions: 12x11
    Kitchen
    • Level: First
    • Area: 132 Square Feet
    • Dimensions: 12x11
    Living room
    • Level: First
    • Area: 300 Square Feet
    • Dimensions: 15x20
    Heating
    • Central
    Cooling
    • Central Air
    Appliances
    • Included: Dishwasher, Disposal, Microwave, Refrigerator
    • Laundry: Laundry Room
    Features
    • Ceiling Fan(s), Kitchen/Family Room Combo, Stone Counters, Thermostat, Walk-In Closet(s)
    • Flooring: Carpet, Luxury Vinyl, Tile
    • Windows: Hurricane Shutters
    • Has fireplace: No
    Interior area
    • Total structure area: 3,150
    • Total interior livable area: 2,606 sqft

    Property

    Parking
    • Total spaces: 2
    • Parking features: Driveway, Garage Door Opener
    • Attached garage spaces: 2
    • Has uncovered spaces: Yes
    Features
    • Levels: Two
    • Stories: 2
    • Patio & porch: Covered, Rear Porch
    • Exterior features: Irrigation System, Lighting, Sidewalk
    • Fencing: Vinyl
    Lot
    • Size: 4,800 Square Feet
    • Residential vegetation: Trees/Landscaped
    Details
    • Parcel number: 182634012.0009.00007.0
    • Zoning: MPUD
    • Special conditions: None

    Construction

    Type & style
    • Home type: SingleFamily
    • Property subtype: Single Family Residence
    Materials
    • Block, Stucco, Wood Frame
    • Foundation: Slab
    • Roof: Shingle
    Condition
    • New construction: No
    • Year built: 2020
    Details
    • Builder name: MI HOMES

    Utilities & green energy

    • Sewer: Public Sewer
    • Water: Public
    • Utilities for property: BB/HS Internet Available, Cable Available, Electricity Connected

    Community & HOA

    Community
    • Features: Fishing, Deed Restrictions, Pool, Sidewalks, Tennis Court(s)
    • Security: Smoke Detector(s)
    • Pet fee: $0 monthly
    • Subdivision: MORSANI PH 3B
    HOA
    • Has HOA: Yes
    • Amenities included: Basketball Court, Clubhouse, Park, Playground, Pool, Tennis Court(s)
    • HOA fee: $9 monthly
    • HOA name: Rizetta & Co
    • HOA phone: 888-208-5008
    Location
    • Region: Lutz

    Financial & listing details

    • Price per square foot: $217/sqft
    • Tax assessed value: $472,882
    • Annual tax amount: $8,368
    • Date on market: 6/17/2026
    • Cumulative days on market: 45 days
    • Listing terms: Cash,Conventional,FHA,VA Loan
    • Ownership: Fee Simple
    • Total actual rent: 0
    • Electric utility on property: Yes
    • Road surface type: Asphalt

    Price history

    DateEventPrice
    8/31/2026Sold$565,000-4.2%$217/sqft
    Source: Stellar MLS #TB8519928 Report a problem
    8/11/2026Listed for sale$589,900$226/sqft
    Source: Stellar MLS #TB8519928 Report a problem
    8/3/2026Contingent$589,900$226/sqft
    Source: Stellar MLS #TB8519928 Report a problem
    7/16/2026Price change$589,900-1.7%$226/sqft
    Source: Stellar MLS #TB8519928 Report a problem
    6/17/2026Listed for sale$599,900+58.9%$230/sqft
    Source: Stellar MLS #TB8519928 Report a problem
    8/28/2020Sold$377,500-1.6%$145/sqft
    Source: Public Record Report a problem
    7/1/2020Listed for sale$383,730$147/sqft
    Source: M/I Homes Report a problem

    Public tax history

    YearProperty taxesTax assessment
    2025$8,369 +2.4%$351,830 +2.9%
    2024$8,176 +2.3%$341,920
    2023$7,989 +9.1%$341,920 +3%
    2022$7,321 +2%$331,970 +6.1%
    2021$7,178 +172%$312,928 +1272.5%
    2020$2,638 +2770.1%$22,800 +300%
    2019$92 $5,700
    Find assessor info on the county website

    Neighborhood: 33558

    Nearby schools

    GreatSchools rating
    Schools provided by the listing agent
    • Elementary: Lake Myrtle Elementary-PO
    • Middle: Charles S. Rushe Middle-PO
    • High: Sunlake High School-PO

    Source: Stellar MLS. This data may not be complete. We recommend contacting the local school district to confirm school assignments for this home.

    Get a cash offer in 3 minutes
    Find out how much your home could sell for in as little as 3 minutes with a no-obligation cash offer.
    Estimated market value
    $562,800
    Get a cash offer in 3 minutes
    Find out how much your home could sell for in as little as 3 minutes with a no-obligation cash offer.
    Estimated market value
    $562,800