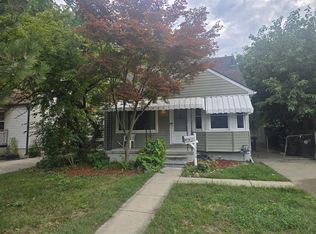
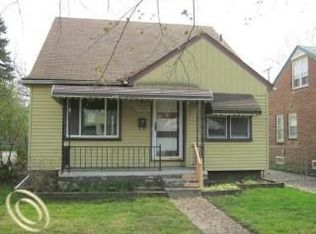
Updated, inviting, and ready for its next owner, this 3-bedroom, 1-bath bungalow is tucked away on a quiet, sidewalk-lined street in one of Redford's established neighborhoods.
Originally purchased as an investment property, the out-of-state owners have decided to offer the home for sale, making this a wonderful opportunity for its next owner.
Inside, you'll find fresh paint, beautiful high-end waterproof luxury vinyl flooring, and refinished hardwood floors that bring warmth and character to the home. The comfortable layout features a separate dining area, a spacious upstairs bedroom with an attached sitting room, classic bungalow storage, and a full basement with laundry hookups and plenty of room for storage.
Outside, enjoy a welcoming front porch, a large backyard, updated landscaping, and a long driveway with extra space for parking. Whether you're enjoying a quiet morning on the porch or spending time in the backyard, you'll appreciate the space this home offers.
From the updated finishes and refinished hardwood floors to the oversized upstairs bedroom, welcoming front porch, and spacious backyard, this home has so much to offer in a neighborhood you'll love coming home to.
For sale
Price cut: $5.9K (8/13)
$169,000
19948 Wakenden, Redford, MI 48240
3beds
2,200sqft
Single Family Residence
Built in 1953
5,227 Square Feet Lot
$168,400 Zestimate®
$77/sqft
$-- HOA
What's special
- 32 days |
- 569 |
- 35 |
Zillow last checked:
Listing updated:
Listed by:
Tracy A Petersen 586-797-0999,
VM Real Estate Group 586-797-0999
Source: Realcomp II,MLS#: 20261057119
Facts & features
Interior
Bedrooms & bathrooms
- Bedrooms: 3
- Bathrooms: 1
- Full bathrooms: 1
Bedroom
- Level: Entry
- Area: 110
- Dimensions: 11 X 10
Bedroom
- Level: Entry
- Area: 99
- Dimensions: 11 X 9
Bedroom
- Level: Second
- Area: 204
- Dimensions: 17 X 12
Other
- Level: Entry
- Area: 49
- Dimensions: 7 X 7
Bonus room
- Level: Second
- Area: 100
- Dimensions: 10 X 10
Dining room
- Level: Entry
- Area: 80
- Dimensions: 10 X 8
Kitchen
- Level: Entry
- Area: 120
- Dimensions: 12 X 10
Living room
- Level: Entry
- Area: 176
- Dimensions: 16 X 11
Heating
- Forced Air, Natural Gas
Cooling
- Ceiling Fans, Central Air, Wall Units
Appliances
- Laundry: Electric Dryer Hookup, Washer Hookup
Features
- Basement: Full,Interior Entry,Partially Finished
- Has fireplace: No
Interior area
- Total interior livable area: 2,200 sqft
- Finished area above ground: 1,600
- Finished area below ground: 600
Property
Parking
- Parking features: No Garage
Features
- Levels: Two
- Stories: 2
- Entry location: GroundLevel
- Patio & porch: Covered, Porch
- Exterior features: Awnings
- Pool features: None
- Fencing: Back Yard,Fenced,Fencing Allowed
Lot
- Size: 5,227 Square Feet
- Dimensions: 40 x 125
Details
- Parcel number: 79003020305000
- Special conditions: Short Sale No,Standard
Construction
Type & style
- Home type: SingleFamily
- Architectural style: Bungalow
- Property subtype: Single Family Residence
Materials
- Aluminum Siding
- Foundation: Basement, Block
- Roof: Asphalt
Condition
- New construction: No
- Year built: 1953
Utilities & green energy
- Sewer: Public Sewer
- Water: Public
Community & HOA
Community
- Subdivision: GRAND RIVER MANOR SUB
HOA
- Has HOA: No
Location
- Region: Redford
Financial & listing details
- Price per square foot: $77/sqft
- Tax assessed value: $28,425
- Annual tax amount: $2,409
- Date on market: 7/23/2026
- Cumulative days on market: 32 days
- Listing agreement: Exclusive Right To Sell
- Listing terms: Cash,Conventional,FHA,Va Loan
Estimated market value
Zestimate®
$168,400
Estimated sales range
$160,000 - $177,000
Rent Zestimate®
$1,977/mo
Price history
| Date | Event | Price |
|---|---|---|
| 8/13/2026 | Price change | $169,000-3.4%$77/sqft |
Source: | ||
| 8/1/2026 | Price change | $174,900-5.9%$80/sqft |
Source: | ||
| 7/23/2026 | Listed for sale | $185,900+829.5%$85/sqft |
Source: | ||
| 1/29/2023 | Listing removed | -- |
Source: Zillow Rentals Report a problem | ||
| 12/31/2022 | Price change | $2,400+41.2%$1/sqft |
Source: Zillow Rentals Report a problem | ||
| 12/15/2022 | Price change | $1,700-34.6%$1/sqft |
Source: Zillow Rentals Report a problem | ||
| 12/5/2022 | Listed for rent | $2,600+85.7%$1/sqft |
Source: Zillow Rental Manager Report a problem | ||
| 5/27/2021 | Listing removed | -- |
Source: Zillow Rental Manager Report a problem | ||
| 5/20/2021 | Listed for rent | $1,400+56.4%$1/sqft |
Source: Zillow Rental Manager Report a problem | ||
| 4/9/2013 | Listing removed | $895 |
Source: VISION REALTY CENTERS LLC #213015181 Report a problem | ||
| 3/24/2013 | Price change | $895-3.2% |
Source: VISION REALTY CENTERS LLC #213015181 Report a problem | ||
| 2/20/2013 | Listed for rent | $925 |
Source: VISION REALTY CENTERS LLC #213015181 Report a problem | ||
| 2/6/2013 | Sold | $20,000-20%$9/sqft |
Source: Public Record Report a problem | ||
| 7/20/2012 | Listing removed | $25,000$11/sqft |
Source: Remerica Inc. #212061766 Report a problem | ||
| 7/4/2012 | Price change | $25,000-37.3%$11/sqft |
Source: Remerica Inc. #212061766 Report a problem | ||
| 6/16/2012 | Listed for sale | $39,900-34.6%$18/sqft |
Source: Remerica Inc. #212061766 Report a problem | ||
| 8/23/1994 | Sold | $61,000$28/sqft |
Source: Public Record Report a problem | ||
Public tax history
| Year | Property taxes | Tax assessment |
|---|---|---|
| 2025 | -- | $71,700 +17.7% |
| 2024 | -- | $60,900 +19.2% |
| 2023 | -- | $51,100 +5.6% |
| 2022 | -- | $48,400 +17.5% |
| 2021 | -- | $41,200 |
| 2020 | $2,093 +12.2% | $41,200 +18.4% |
| 2019 | $1,866 | $34,800 +20.4% |
| 2018 | $1,866 | $28,900 +7.4% |
| 2017 | -- | $26,900 +1.1% |
| 2016 | $1,617 | $26,600 +10.4% |
| 2015 | $1,617 -26.8% | $24,100 +4.8% |
| 2013 | $2,210 +36.7% | $23,000 -12.9% |
| 2012 | $1,617 | $26,400 -19% |
| 2011 | -- | $32,600 -30.3% |
| 2009 | -- | $46,800 -20% |
| 2008 | -- | $58,500 -8.2% |
| 2007 | -- | $63,700 +7.8% |
| 2005 | $732 | $59,100 -2.2% |
| 2003 | -- | $60,400 +62% |
| 2001 | $1,474 +7.2% | $37,282 +3.2% |
| 2000 | $1,375 | $36,126 |
Find assessor info on the county website
Monthly payment
Est. payment
Payment breakdown
Explore the cost of this home by adjusting the details. Changes won't be saved.Climate risks
Neighborhood: 48240
Nearby schools
GreatSchools rating
- 5/10Beech ElementaryGrades: PK-6Distance: 0.2 mi
- 5/10Redford Union Jr HighGrades: 7-9Distance: 2 mi
- 5/10Redford Union High SchoolGrades: 10-12Distance: 1.1 mi
- $1,7003 bd1 ba1.6k sqft19948 Wakenden St, Redford, MI 48240For Rent
Save 
- $152,5003 bd2 ba934 sqft19956 Wakenden, Redford, MI 48240Off Market
Save - $156,8003 bd1 ba1.2k sqft19940 Wakenden, Redford, MI 48240Off Market
Save 
- $120,800-- bd1 ba927 sqft19962 Wakenden, Redford, MI 48240Off Market
Save - $149,8003 bd1 ba1.1k sqft19934 Wakenden, Redford, MI 48240Off Market
Save - $174,400-- bd1 ba1.5k sqft19928 Wakenden, Redford, MI 48240Off Market
Save - $8,900-- bd-- ba-- sqft19928 Wakenden, Redford, MI 48240Off Market
Save - $163,400-- bd1 ba1k sqft19949 Norborne, Redford, MI 48240Off Market
Save
A local agent can set up tours, give advice and negotiate with sellers.


