Luxury Reimagined: Built with a contemporary lifestyle in mind. Step inside this stunning two-story Craftsman, a completely updated residence that effortlessly redefines modern luxury. With nearly $300K in recent high-end improvements, this is a truly turn-key property, offering a "WOW" experience inside and out. This home was built for gathering, boasting a fluid and effortless transition between its stunning interiors from transom windows and stunning hardwood floors to expansive outdoor spaces. The heart of the home is the luxury custom kitchen, featuring stainless steel appliances, wood hood, gas range, including a commercial-grade XL Frigidaire fridge. The sleek, quartz countertops and upgraded stylish lighting set the stage for gourmet meals. A large pantry and a Butler's Pantry provide unmatched storage and preparation space. The main level is anchored by a spacious living room, featuring a stacked stone gas fireplace and new carpeting, complemented by architectural archways that enhance the custom design. Thoughtful design ensures both comfort and functionality with a dedicated main floor sunlit office with new carpet, the perfect space for those who work remotely. All bedrooms are generously sized with ample storage; many rooms feature both a walk-in closet and a dedicated or shared bathroom. The Owner's Suite is sure to impress the pickiest of Buyers with an absolute dream spa bathroom recently remodeled and complete with heated marble floors, a deep soaking tub, dual-head walk-in shower, and sleek lighted & heated mirrors. The owner's closet has a newly installed custom closet system ensuring all your storage needs are met. The homes lower level is a true entertainers paradise, featuring a custom built-in entertainment center with space for an 85" TV and an indoor sport court perfect for the avid sport enthusiast. Enjoy sophisticated comfort with a host of brand-new mechanical and structural features such as top-tier systems: new air exchanger, two water heaters, and a RO system in the kitchen. Outdoor living continues with a maintenance-free Trex deck flowing seamlessly from the main level, leading to a charming three-season screen porch with a vaulted cedar plank ceiling. An expansive patio and hot tub sit beneath the deck creating a combined nearly 1,000 sf of outdoor living space. Bonus under-porch garage/workshop the ideal spot for a hobbyist or extra storage. The garage is oversized, heated with finished floor. The exterior boasts a professionally landscaped setting, representing an investment of over $50,000. It includes a dry rock bed and drain system, fully lighted landscaping, and 12 stately trees, ensuring breathtaking curb appeal year-round. No detail was overlooked in this Luxury home offering endless bliss to move in and enjoy.
Closed
$912,000
19949 Henley Ln, Lakeville, MN 55044
5beds
4,801sqft
Single Family Residence
Built in 2019
0.27 Acres Lot
$926,000 Zestimate®
$190/sqft
$4,737 Estimated rent
Home value
$926,000
$861,000 - $1.00M
$4,737/mo
Zestimate® history
Owner options
List your home for rent
$4,737/mo
Rent Zestimate®
Find your next renter with Zillow Rental Manager. Plus, with online applications, you can quickly screen prospective tenants – for free.
$4,737/mo
Rent Zestimate®
Refinance and save
$5,694/mo
Est. payment
Refinancing to a lower rate could help reduce your monthly payments and save thousands over the life of the loan.
$5,694/mo
Est. payment
Explore your selling options
Work with a Zillow partner agent
Leverage their expertise and Zillow's premium Showcase listings to get your home seen by more buyers.
Get startedList with your own agent
Get your home in front of millions of buyers by listing it on Zillow.
Learn how to do itSell it yourself
Take full control of how buyers see your home on Zillow by listing For Sale by Owner (FSBO).
List your homeWhat's special
Zillow last checked:
Listing updated:
Listed by:
Jimly Harris 952-261-7370,
Keller Williams Preferred Rlty
Bought with:
Emily Olson
Redfin Corporation
Source: NorthstarMLS as distributed by MLS GRID,MLS#: 6799373
Facts & features
Interior
Bedrooms & bathrooms
- Bedrooms: 5
- Bathrooms: 5
- Full bathrooms: 2
- 3/4 bathrooms: 2
- 1/2 bathrooms: 1
Bedroom
- Level: Upper
- Area: 304 Square Feet
- Dimensions: 19x16
Bedroom 2
- Level: Upper
- Area: 144 Square Feet
- Dimensions: 12x12
Bedroom 3
- Level: Upper
- Area: 132 Square Feet
- Dimensions: 12x11
Bedroom 4
- Level: Upper
- Area: 132 Square Feet
- Dimensions: 12x11
Bedroom 5
- Level: Lower
- Area: 120 Square Feet
- Dimensions: 12x10
Other
- Level: Lower
- Area: 570 Square Feet
- Dimensions: 19x30
Dining room
- Level: Main
- Area: 154 Square Feet
- Dimensions: 14x11
Family room
- Level: Lower
- Area: 528 Square Feet
- Dimensions: 24x22
Kitchen
- Level: Main
- Area: 208 Square Feet
- Dimensions: 16x13
Laundry
- Level: Upper
- Area: 56 Square Feet
- Dimensions: 8x7
Living room
- Level: Main
- Area: 480 Square Feet
- Dimensions: 24x20
Loft
- Level: Upper
- Area: 132 Square Feet
- Dimensions: 12x11
Office
- Level: Main
- Area: 132 Square Feet
- Dimensions: 12x11
Storage
- Level: Lower
- Area: 228 Square Feet
- Dimensions: 19x12
Other
- Level: Main
- Area: 288 Square Feet
- Dimensions: 18x16
Heating
- Forced Air
Cooling
- Central Air
Appliances
- Included: Air-To-Air Exchanger, Dishwasher, Disposal, Dryer, Exhaust Fan, Microwave, Range, Refrigerator, Stainless Steel Appliance(s), Wall Oven, Washer, Water Softener Owned
- Laundry: Laundry Room, Upper Level
Features
- Basement: Daylight,Finished,Full,Concrete,Walk-Out Access
- Number of fireplaces: 1
- Fireplace features: Gas, Living Room, Stone
Interior area
- Total structure area: 4,801
- Total interior livable area: 4,801 sqft
- Finished area above ground: 3,189
- Finished area below ground: 1,612
Property
Parking
- Total spaces: 3
- Parking features: Attached, Asphalt, Garage Door Opener, Heated Garage, Insulated Garage
- Attached garage spaces: 3
- Has uncovered spaces: Yes
- Details: Garage Dimensions (31x26)
Accessibility
- Accessibility features: None
Features
- Levels: Two
- Stories: 2
- Patio & porch: Composite Decking, Deck, Front Porch, Patio, Porch, Rear Porch, Screened
Lot
- Size: 0.27 Acres
- Dimensions: 92 x 140 x 82 x 130'
- Features: Irregular Lot, Tree Coverage - Light
Details
- Additional structures: Other, Workshop
- Foundation area: 1612
- Parcel number: 221371301080
- Zoning description: Residential-Single Family
Construction
Type & style
- Home type: SingleFamily
- Property subtype: Single Family Residence
Materials
- Roof: Age 8 Years or Less,Asphalt,Pitched
Condition
- New construction: No
- Year built: 2019
Utilities & green energy
- Electric: 200+ Amp Service
- Gas: Natural Gas
- Sewer: City Sewer/Connected
- Water: City Water/Connected
Community & HOA
Community
- Subdivision: Berres Ridge 4th Add
HOA
- Has HOA: No
Location
- Region: Lakeville
Financial & listing details
- Price per square foot: $190/sqft
- Tax assessed value: $791,300
- Annual tax amount: $9,358
- Date on market: 10/11/2025
- Cumulative days on market: 7 days
- Road surface type: Paved
Price history
| Date | Event | Price |
|---|---|---|
| 11/19/2025 | Sold | $912,000+0.2%$190/sqft |
Source:  NorthstarMLS as distributed by MLS GRID #6799373 Report a problem NorthstarMLS as distributed by MLS GRID #6799373 Report a problem | ||
| 10/19/2025 | Pending sale | $909,900$190/sqft |
Source: NorthstarMLS as distributed by MLS GRID #6799373 Report a problem | ||
| 10/12/2025 | Listed for sale | $909,900-8.9%$190/sqft |
Source: NorthstarMLS as distributed by MLS GRID #6799373 Report a problem | ||
| 5/8/2024 | Listing removed | -- |
Source: NorthstarMLS as distributed by MLS GRID #6524216 Report a problem | ||
| 5/2/2024 | Listed for sale | $999,000+23.3%$208/sqft |
Source: NorthstarMLS as distributed by MLS GRID #6524216 Report a problem | ||
| 12/1/2021 | Sold | $810,000-1.2%$169/sqft |
Source: NorthstarMLS as distributed by MLS GRID #6100642 Report a problem | ||
| 10/18/2021 | Pending sale | $819,900+28.3%$171/sqft |
Source: NorthstarMLS as distributed by MLS GRID #6100642 Report a problem | ||
| 8/3/2020 | Sold | $639,000-1.7%$133/sqft |
Source: NorthstarMLS as distributed by MLS GRID #5491832 Report a problem | ||
| 7/30/2020 | Pending sale | $649,900$135/sqft |
Source: Keller Williams Realty Integrity Lakes #5491832 Report a problem | ||
| 2/26/2020 | Listed for sale | $649,900+163.3%$135/sqft |
Source: Keller Williams Realty Integrity Lakes #5491832 Report a problem | ||
| 8/30/2019 | Sold | $246,800$51/sqft |
Source: Public Record Report a problem | ||
Public tax history
| Year | Property taxes | Tax assessment |
|---|---|---|
| 2024 | $9,358 +2.5% | $791,300 +1% |
| 2023 | $9,128 +6.3% | $783,600 +4.5% |
| 2022 | $8,588 +8.7% | $750,000 +16.6% |
| 2021 | $7,902 +185.1% | $643,000 +183.1% |
| 2020 | $2,772 +443.5% | $227,100 +124.9% |
| 2019 | $510 | $101,000 +818.2% |
| 2018 | $510 | $11,000 |
Find assessor info on the county website
Neighborhood: 55044
Nearby homes
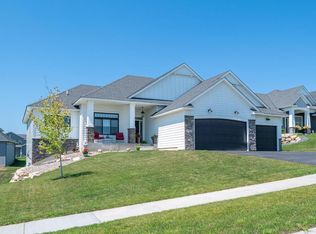
- $749,9004 bd3 ba3.9k sqft19933 Henley Ln, Lakeville, MN 55044Off Market
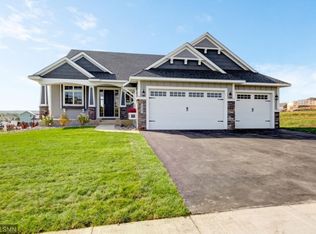
- $728,4003 bd3 ba3.6k sqft19965 Henley Ln, Lakeville, MN 55044Off Market
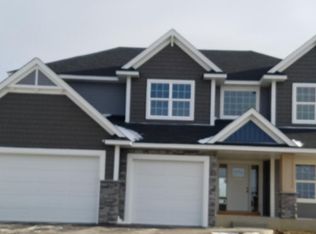
- $783,9005 bd5 ba4.4k sqft19930 Hexham Way, Lakeville, MN 55044Off Market
- $759,4004 bd4 ba4.3k sqft19914 Hexham Way, Lakeville, MN 55044Off Market

- $723,4004 bd3 ba3.7k sqft19946 Hexham Way, Lakeville, MN 55044Off Market
- $697,0003 bd2 ba2.1k sqft19917 Henley Ln, Lakeville, MN 55044Off Market
- $591,5004 bd3 ba2.3k sqft19981 Henley Ln, Lakeville, MN 55044Off Market
- $830,4005 bd5 ba4.8k sqft19980 Henley Ln, Lakeville, MN 55044Off Market
Nearby schools
GreatSchools rating
- 7/10Lake Marion Elementary SchoolGrades: K-5Distance: 1 mi
- 7/10Kenwood Trail Middle SchoolGrades: 6-8Distance: 1.9 mi
- 10/10Lakeville North High SchoolGrades: 9-12Distance: 1.2 mi
Get a cash offer in 3 minutes
Find out how much your home could sell for in as little as 3 minutes with a no-obligation cash offer.
Estimated market value
$926,000
Get a cash offer in 3 minutes
Find out how much your home could sell for in as little as 3 minutes with a no-obligation cash offer.
Estimated market value
$926,000
- Minnesota
- Dakota County
- Lakeville
- 55044
- 19949 Henley Ln
Nearby cities
Nearby zip codes
Other Lakeville Topics
