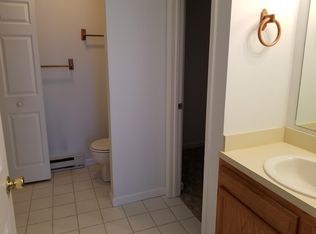
Welcome to 1995–1997 Rolling Meadows Lane in Akron – an exceptional owner-occupied duplex offering a rare blend of luxury, flexibility, and income potential. Situated on nearly 1.5 acres, this meticulously maintained property is ideal for multigenerational living or as a high-quality rental investment. Each side features a mirrored, open-concept floor plan with 3 bedrooms and 2 full baths (6 beds, 4 baths total) across 3,136 sq ft. Thoughtful design and craftsmanship shine throughout, with vaulted ceilings, updated flooring and carpet, and upscale finishes. Spacious living rooms flow seamlessly into dining areas and kitchens, where French doors open to private patios – perfect for indoor-outdoor entertaining. Kitchens are well-appointed with hardwood cabinetry, granite countertops, stainless steel appliances, and peninsula seating. One unit boasts a stunning stone fireplace for added charm. Both sides include a first-floor bedroom, full bath, and convenient laundry with cabinet storage. Upstairs, an open-to-below layout enhances the airy feel, with two oversized bedrooms, one featuring a large walk-in closet, and a shared full bath – on each side of the duplex. Exterior highlights include beautifully landscaped grounds, a paved patio, split-fenced backyard, two 2-car garages, and a detached garage-style shed ideal for tools, equipment, or recreational storage. Completely turnkey and truly move-in ready – opportunities like this rarely come available!
Closed
$435,000
1995 & 1997 Rolling Meadows Ln, Akron, OH 44312
6beds
3,136sqft
Duplex, Multi Family
Built in 1997
-- sqft lot
$436,600 Zestimate®
$139/sqft
$1,573 Estimated rent
Home value
$436,600
$415,000 - $458,000
$1,573/mo
Zestimate® history
Owner options
List your home for rent
$1,573/mo
Rent Zestimate®
Find your next renter with Zillow Rental Manager. Plus, with online applications, you can quickly screen prospective tenants – for free.
$1,573/mo
Rent Zestimate®
Refinance and save
$2,883/mo
Est. payment
Refinancing to a lower rate could help reduce your monthly payments and save thousands over the life of the loan.
$2,883/mo
Est. payment
Explore your selling options
Work with a Zillow partner agent
Leverage their expertise and Zillow's premium Showcase listings to get your home seen by more buyers.
Get startedList with your own agent
Get your home in front of millions of buyers by listing it on Zillow.
Learn how to do itSell it yourself
Take full control of how buyers see your home on Zillow by listing For Sale by Owner (FSBO).
List your homeWhat's special
Beautifully landscaped groundsPrivate patiosMirrored open-concept floor planVaulted ceilingsStainless steel appliancesGranite countertopsSplit-fenced backyard
Zillow last checked:
Listing updated:
Listed by:
Jessica Nader 330-209-2008 jess.nader21@gmail.com,
RE/MAX Crossroads Properties
Bought with:
Jesse Allison, 2013004280
Howard Hanna
Source: MLS Now,MLS#: 5204244 Originating MLS: Akron Cleveland Association of REALTORS
Originating MLS: Akron Cleveland Association of REALTORSFacts & features
Interior
Bedrooms & bathrooms
- Bedrooms: 6
- Bathrooms: 4
- Full bathrooms: 4
Heating
- Baseboard, Electric
Cooling
- Central Air, Ceiling Fan(s)
Appliances
- Included: Dishwasher, Disposal, Microwave, Range, Refrigerator, Water Softener
- Laundry: Washer Hookup, Electric Dryer Hookup, Main Level, Laundry Room
Features
- Ceiling Fan(s), Chandelier, Cathedral Ceiling(s), Entrance Foyer, Eat-in Kitchen, Granite Counters, Laminate Counters, Open Floorplan, Recessed Lighting, Storage, Vaulted Ceiling(s)
- Windows: Blinds, Double Pane Windows, Screens, Shutters
- Has basement: No
Interior area
- Total structure area: 3,136
- Total interior livable area: 3,136 sqft
- Finished area above ground: 3,136
Property
Parking
- Total spaces: 4
- Parking features: Attached, Concrete, Direct Access, Driveway, Electricity, Garage Faces Front, Garage, Garage Door Opener, Guest, Workshop in Garage
- Attached garage spaces: 4
Features
- Levels: Two
- Stories: 2
- Exterior features: Private Yard
- Has private pool: Yes
- Pool features: Above Ground, Pool Cover
- Fencing: Back Yard,Chain Link,Fenced
- Has view: Yes
- View description: Trees/Woods
Lot
- Size: 1.1 Acres
- Features: Back Yard, Dead End, Front Yard, Landscaped, Private, Rolling Slope, Few Trees, Wooded
Details
- Parcel number: 5110008
Construction
Type & style
- Home type: MultiFamily
- Property subtype: Duplex, Multi Family
Materials
- Block, Frame, Glass, Vinyl Siding, Wood Siding
- Roof: Asphalt,Fiberglass
Condition
- Year built: 1997
Utilities & green energy
- Sewer: Septic Tank
- Water: Well
Community & HOA
Community
- Security: Carbon Monoxide Detector(s), Smoke Detector(s)
- Subdivision: Rolling Meadows Estates
Location
- Region: Akron
Financial & listing details
- Price per square foot: $139/sqft
- Tax assessed value: $221,080
- Annual tax amount: $4,221
- Date on market: 4/24/2026
- Cumulative days on market: 47 days
- Listing terms: Cash,Conventional,FHA,VA Loan
Price history
| Date | Event | Price |
|---|---|---|
| 6/12/2026 | Pending sale | $450,000+3.4%$143/sqft |
Source:  MLS Now #5204244 Report a problem MLS Now #5204244 Report a problem | ||
| 6/10/2026 | Sold | $435,000-3.3%$139/sqft |
Source: MLS Now #5204244 Report a problem | ||
| 4/24/2026 | Listed for sale | $450,000+180.4%$143/sqft |
Source: MLS Now #5204244 Report a problem | ||
| 2/17/1999 | Sold | $160,485+358.5%$51/sqft |
Source: Public Record Report a problem | ||
| 11/6/1997 | Sold | $35,000$11/sqft |
Source: Public Record Report a problem | ||
Public tax history
| Year | Property taxes | Tax assessment |
|---|---|---|
| 2025 | $4,221 +4.9% | $77,380 |
| 2024 | $4,026 +5.3% | $77,380 |
| 2023 | $3,823 +19.6% | $77,380 +33.3% |
| 2022 | $3,197 +2.3% | $58,066 |
| 2021 | $3,125 | $58,066 |
| 2020 | -- | $58,066 +1.1% |
| 2019 | $3,282 +4.1% | $57,460 |
| 2018 | $3,153 -3.9% | $57,460 |
| 2017 | $3,282 | $57,460 |
| 2016 | $3,282 | $57,460 |
| 2015 | $3,282 +1.2% | $57,460 |
| 2014 | $3,242 +2.7% | $57,460 +2.7% |
| 2013 | $3,157 -15.2% | $55,970 |
| 2012 | $3,725 +2.9% | $55,970 +0% |
| 2011 | $3,619 -1.3% | $55,969 -8% |
| 2010 | $3,668 | $60,845 -0.2% |
| 2009 | -- | $60,964 |
| 2008 | $3,329 -3.7% | $60,964 -6.4% |
| 2007 | $3,457 -0.7% | $65,157 |
| 2006 | $3,482 +2.5% | $65,157 |
| 2005 | $3,397 | $65,157 +9.7% |
| 2004 | -- | $59,371 |
| 2003 | $2,921 -3.1% | $59,371 |
| 2002 | $3,013 -3% | $59,371 +3% |
| 2001 | $3,107 -1.1% | $57,666 |
| 2000 | $3,141 | $57,666 |
Find assessor info on the county website
Neighborhood: 44312
Nearby homes
- $--2 bd2 ba1.8k sqft1989 Rolling Meadows Ln, Akron, OH 44312Off Market
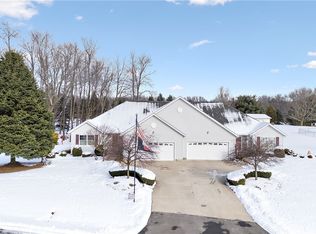
- $412,5006 bd4 ba2.9k sqft1987 & 1989 Rolling Meadows Ln, Akron, OH 44312Sold
- $---- bd-- ba-- sqft2003 Rolling Meadows Ln, Akron, OH 44312Off Market
- $282,5003 bd2 ba1.7k sqft2430 Meadow Spring Cir, Akron, OH 44312Off Market
- $---- bd-- ba-- sqft2428 Meadow Spring Cir, Akron, OH 44312Off Market
- $424,1006 bd4 ba-- sqft2428 Meadow Spring Cir #2430, Akron, OH 44312Off Market
- $287,7003 bd2 ba1.5k sqft2429 Meadow Spring Cir, Akron, OH 44312Off Market
- $309,6003 bd2 ba1.5k sqft2012 Rolling Meadows Ln, Akron, OH 44312Off Market
Nearby schools
GreatSchools rating
- 6/10Schrop Intermediate SchoolGrades: 4-6Distance: 1 mi
- 4/10Springfield High SchoolGrades: 7-12Distance: 2.3 mi
- 3/10Roosevelt Elementary SchoolGrades: K-3Distance: 3.5 mi
Schools provided by the listing agent
- District: Springfield LSD Summit- 7713
Source: MLS Now. This data may not be complete. We recommend contacting the local school district to confirm school assignments for this home.
Get a cash offer in 3 minutes
Find out how much your home could sell for in as little as 3 minutes with a no-obligation cash offer.
Estimated market value
$436,600
Get a cash offer in 3 minutes
Find out how much your home could sell for in as little as 3 minutes with a no-obligation cash offer.
Estimated market value
$436,600
- Ohio
- Summit County
- Akron
- 44312
- 1995 & 1997 Rolling Meadows Ln
Nearby cities
Nearby neighborhoods
Nearby zip codes
Other Akron Topics
