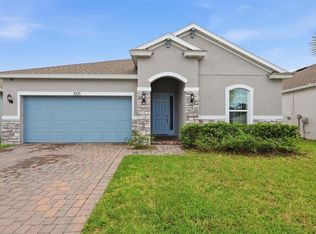
Welcome to 1995 5th Avenue in DeLand, where modern construction meets the perfect blend of country charm and city convenience. Built in 2022, this beautifully maintained 4-bedroom, 2.5-bath home offers all the benefits and peace of mind of newer construction, paired with a thoughtfully designed floor plan. The oversized backyard provides ample space for a custom pool, outdoor kitchen, playground, garden, or recreational activities. Step inside to an inviting open-concept layout that's ideal for both everyday living and entertaining. The spacious kitchen features granite countertops, stainless steel appliances, a breakfast bar perfect for casual dining or helping with homework, a cozy breakfast nook, and a separate formal dining room for special occasions. Sliding glass doors fill the space with natural light while providing beautiful backyard views and easy access to the outdoor living area. Upstairs, you'll find a generous loft that offers endless possibilities as a media room, home office, playroom, or flex space. The oversized primary suite serves as a private retreat with large walk-in closets and a spacious en-suite bath designed for comfort and functionality. Three additional bedrooms are generously sized and offer ample closet space. The secondary full bath features dual vanities and a convenient tub/shower combination. Outside, enjoy the tranquility of a spacious backyard with plenty of room for a swimming pool, backyard entertaining, or games of baseball and soccer. The installed solar system helps keep monthly electric bills low, providing exceptional long-term energy savings. A two-car garage adds convenience and additional storage. Ideally located just minutes from shopping, dining, schools, and all that DeLand has to offer, this move-in-ready home combines modern amenities, spacious living, energy efficiency, and an unbeatable location. Don't miss your opportunity to make this exceptional property your new home!
For sale
Price cut: $5K (8/21)
$394,000
1995 5TH AVENUE, DELAND, FL 32724
4beds
2,680sqft
Single Family Residence
Built in 2022
0.26 Acres Lot
$-- Zestimate®
$147/sqft
$-- HOA
What's special
- 60 days
- 506
- 48
Zillow last checked:
Listing updated:
Listed by:
Vonda Fields 321-438-6906,
CHARLES RUTENBERG REALTY ORLANDO 407-622-2122
Source: Stellar MLS,MLS#: O6423587 Originating MLS: Orlando Regional
Originating MLS: Orlando Regional
Facts & features
Interior
Bedrooms & bathrooms
- Bedrooms: 4
- Bathrooms: 3
- Full bathrooms: 2
- 1/2 bathrooms: 1
Rooms
- Room types: Bonus Room, Dining Room, Utility Room, Loft
Primary bedroom
- Features: En Suite Bathroom, Walk-In Closet(s)
- Level: Second
Dining room
- Level: First
Kitchen
- Features: Pantry
- Level: First
Living room
- Level: First
Heating
- Central
Cooling
- Central Air
Appliances
- Included: Dishwasher, Range, Refrigerator
- Laundry: Inside
Features
- Eating Space In Kitchen, Kitchen/Family Room Combo, Open Floorplan, Walk-In Closet(s)
- Flooring: Carpet, Tile
- Doors: Sliding Doors
- Has fireplace: No
Interior area
- Total structure area: 3,425
- Total interior livable area: 2,680 sqft
Video & virtual tour
Property
Parking
- Total spaces: 2
- Parking features: Garage - Attached
- Attached garage spaces: 2
Features
- Levels: Two
- Stories: 2
- Exterior features: Private Mailbox
Lot
- Size: 0.26 Acres
- Dimensions: 75 x 150
Details
- Parcel number: 700101270010
- Zoning: 01R4
- Special conditions: None
Construction
Type & style
- Home type: SingleFamily
- Property subtype: Single Family Residence
Materials
- Block
- Foundation: Slab
- Roof: Shingle
Condition
- New construction: No
- Year built: 2022
Utilities & green energy
- Sewer: Septic Tank
- Water: Public
- Utilities for property: Electricity Connected, Water Connected
Community & HOA
Community
- Pet fee: $0 monthly
- Subdivision: DAYTONA PARK ESTATES SEC A
HOA
- Has HOA: No
Location
- Region: Deland
Financial & listing details
- Price per square foot: $147/sqft
- Tax assessed value: $343,049
- Annual tax amount: $5,604
- Date on market: 7/9/2026
- Cumulative days on market: 60 days
- Listing terms: Cash,Conventional,FHA
- Ownership: Fee Simple
- Total actual rent: 0
- Electric utility on property: Yes
- Road surface type: Paved
Estimated market value
Not available
Estimated sales range
Not available
Not available
Price history
| Date | Event | Price |
|---|---|---|
| 8/21/2026 | Price change | $394,000-1.3%$147/sqft |
Source:  Stellar MLS #O6423587 Report a problem Stellar MLS #O6423587 Report a problem | ||
| 7/9/2026 | Listed for sale | $399,000+56.6%$149/sqft |
Source: Stellar MLS #O6423587 Report a problem | ||
| 3/9/2022 | Sold | $254,800+1315.6%$95/sqft |
Source: Public Record Report a problem | ||
| 10/8/2020 | Sold | $18,000$7/sqft |
Source: Public Record Report a problem | ||
Public tax history
| Year | Property taxes | Tax assessment |
|---|---|---|
| 2025 | $5,605 -0.5% | $343,049 +1% |
| 2024 | $5,631 +2.9% | $339,511 +3% |
| 2023 | $5,471 +883.8% | $329,623 +2119.7% |
| 2022 | $556 | $14,850 +10% |
| 2021 | -- | $13,500 +125.4% |
| 2020 | $130 | $5,990 -23.9% |
| 2019 | $130 -0.2% | $7,875 +40% |
| 2018 | $130 +16.2% | $5,625 +25% |
| 2017 | $112 +10% | $4,500 |
| 2016 | $102 +1.9% | $4,500 |
| 2015 | $100 +16.7% | $4,500 +20% |
| 2014 | $85 | $3,750 |
| 2013 | -- | $3,750 -50% |
| 2012 | -- | $7,500 -14.5% |
| 2011 | -- | $8,775 +6.4% |
| 2010 | -- | $8,250 -49.3% |
| 2009 | -- | $16,275 -41.4% |
| 2007 | -- | $27,750 +788% |
| 2003 | -- | $3,125 |
| 2002 | -- | $3,125 +25% |
| 2001 | -- | $2,500 |
| 2000 | -- | $2,500 |
Find assessor info on the county website
Monthly payment
Est. payment
Payment breakdown
Explore the cost of this home by adjusting the details. Changes won't be saved.Climate risks
Neighborhood: 32724
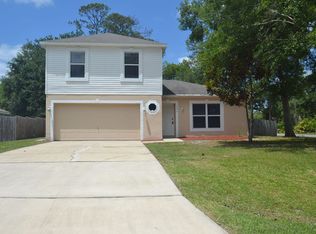
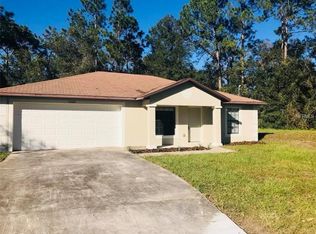
Similar homes
- $419,9993 bd2 ba2.6k sqft1095 E WISCONSIN AVENUE, DELAND, FL 32724For Sale
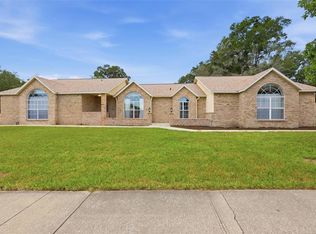
 MLS ID #V4950840, Greta Bost, SUMMER WIND REALTY CENTRAL FL. Stellar MLS
 - $439,0005 bd3 ba2.9k sqft831 OAK HOLLOW LOOP, DELAND, FL 32724For Sale
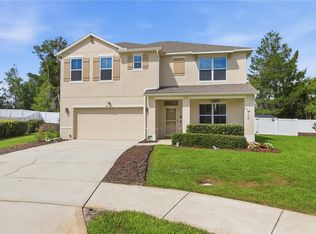 MLS ID #V4948653, Pam Dean, LANE REALTY SERVICES, LLC. Stellar MLS
 - $430,0004 bd3 ba1.9k sqft1005 CHELAN FALLS DRIVE, DELAND, FL 32724For Sale
 MLS ID #O6436283, Peter Byron, IRON VALLEY REAL ESTATE DELTONA LAKES. Stellar MLS
 - $375,0004 bd2 ba1.9k sqft665 CARYA COURT, DELAND, FL 32724For Sale
 MLS ID #S5152434, Kevin Oliveras, COLDWELL BANKER SOLOMON. Stellar MLS
 - $339,9004 bd2 ba1.8k sqft806 GRAND PARK COURT, DELAND, FL 32724For SaleMLS ID #O6420867, Frank Mediavilla, KNIGHTS REALTY. Stellar MLS
- $409,0004 bd3 ba2.4k sqft1272 BRAMLEY LANE, DELAND, FL 32720For SaleMLS ID #V4950655, Amanda Manning, LPT REALTY LLC. Stellar MLS
- $380,0003 bd2 ba2k sqft695 CHAMPIONS GATE BOULEVARD, DELAND, FL 32724For SaleMLS ID #V4949480, Tommy Roberts, GLORY INTL. REAL ESTATE CO. Stellar MLS
- $359,0004 bd3 ba2k sqft657 PREAKNESS CIRCLE, DELAND, FL 32724For SaleMLS ID #O6413056, Veronica Figueroa, EXP REALTY LLC. Stellar MLS
- $469,9004 bd3 ba2.8k sqft875 HONEY PETAL LANE, DELAND, FL 32720For SaleMLS ID #V4951085, Colleen Kurczi, CARDINAL ROW REAL ESTATE. Stellar MLS
- $400,0004 bd3 ba2.1k sqft744 FARFIELDS STREET, DELAND, FL 32724New ConstructionStellar MLS
- $419,0004 bd3 ba2.5k sqft609 RHODES DRIVE, DELAND, FL 32720For SaleMLS ID #V4950068, Jennifer Rhodes, BEE REALTY CORP. Stellar MLS
- $349,9003 bd2 ba1.9k sqft2525 S Glen Eagles Dr, Deland, FL 32724For Sale
 MLS ID #1230478, Maureen France, Realty Pros Assured. DBAMLS
 - $499,0004 bd3 ba2.8k sqft122 LOS ARBOR DRIVE, DELAND, FL 32724For SaleMLS ID #O6407218, Ken Pozek, REAL BROKER, LLC. Stellar MLS
- $439,5004 bd3 ba2k sqft404 W VICTORIA TRAILS BLVD, DELAND, FL 32724For SaleMLS ID #V4947572, Maggie Carbone, THE CORNERSTONE GROUP. Stellar MLS
- $350,0003 bd2 ba1.6k sqft3545 Treetop St, Deland, FL 32724For SaleMLS ID #1230344, Lorry Robles, EXP Realty LLC. DBAMLS
- $529,0004 bd3 ba1.8k sqft535 E PLYMOUTH AVENUE, DELAND, FL 32724For SaleMLS ID #V4950380, Matthew Buckley, LPT REALTY, LLC. Stellar MLS
- $360,0003 bd3 ba1.9k sqft1338 RILEY CIRCLE, DELAND, FL 32724For SaleMLS ID #S5139240, Kim Beers, LA ROSA REALTY LLC. Stellar MLS
- $310,0003 bd2 ba1.5k sqft802 GRAND PARK COURT, DELAND, FL 32724For SaleMLS ID #V4950488, Hailey Graham, GREENE REALTY OF FLORIDA LLC. Stellar MLS
- $469,9004 bd3 ba2.6k sqft423 VICTORIA HILLS DRIVE, DELAND, FL 32724For SaleMLS ID #V4948883, Amanda Quinn, LIVELY REAL ESTATE. Stellar MLS
