Skip main navigation
Sold
  • $544,900

    1995 Brookfield Ct, Columbus, IN 47201

    3beds
    3,008sqft
    Residential, Single Family Residence
    Built in 2010
    0.27 Acres Lot
    $526,100 Zestimate®
    $181/sqft
    $2,757 Estimated rent

    Home value

    $526,100

    $468,000 - $594,000

    $2,757/mo

    Zestimate® history
    Loading
    Loading...

    Owner options

    List your home for rent

    $2,757/mo

    Rent Zestimate®

    Find your next renter with Zillow Rental Manager. Plus, with online applications, you can quickly screen prospective tenants – for free.

    Learn more

    $2,757/mo

    Rent Zestimate®

    Refinance and save

    $3,525/mo

    Est. payment

    Refinancing to a lower rate could help reduce your monthly payments and save thousands over the life of the loan.

    See today's rates

    $3,525/mo

    Est. payment

    Explore your selling options

    Work with a Zillow partner agent

    Leverage their expertise and Zillow's premium Showcase listings to get your home seen by more buyers.

    Get started

    List with your own agent

    Get your home in front of millions of buyers by listing it on Zillow.

    Learn how to do it

    Sell it yourself

    Take full control of how buyers see your home on Zillow by listing For Sale by Owner (FSBO).

    List your home

    What's special

    Cozy fireplace with built-insWet barScreened-in porchPrimary suitePrivate side patioBonus roomFormal dining room
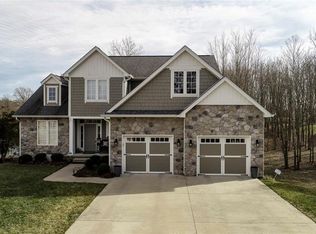
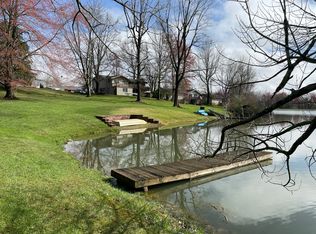
    Welcome to your dream family home! Nestled on a quiet cul-de-sac in a highly sought-after, family-friendly neighborhood, this beautifully maintained custom ranch offers peace, privacy, and the perfect setting for raising a family. With quick and easy access to I-65, you're just minutes from shopping, dining, and vibrant downtown Columbus. This spacious 3-bedroom, 3.5-bath home features nearly 3,100 sq.ft. of well-designed living space. The home features a nearly new roof, updated windows, and gorgeous hardwood floors throughout. The inviting family room centers around a cozy fireplace with built-ins and large windows offering serene views of Wood Lake. The open kitchen is ideal for family meals, boasting white cabinetry, granite countertops, a walk-in pantry, and a breakfast nook that opens to a screened-in porch-perfect for enjoying your morning coffee or evening sunsets. A formal dining room adds space for hosting holidays or entertaining guests. The primary suite includes a bathroom with a whirlpool tub and walk-in shower. The recently finished walk-out lower level offers incredible flexibility with a bonus room (used as a bedroom), full bath, wet bar, and a spacious rec room-great for game nights, movie marathons, or teen hangouts. Outside, enjoy two paved patios, including a private side patio off the basement and a larger patio beneath the screened porch-ideal for outdoor dining, playtime, or relaxing evenings under the stars. Don't miss the opportunity to live in a quiet, safe, and convenient community-perfect for your growing family!

    Zillow last checked:

    Listing updated:

    Listing Provided by:

    Jan Brinkman 812-371-3215,

    CENTURY 21 Scheetz

    Bought with:

    Angi Oakes

    Berkshire Hathaway Home

    Source: MIBOR as distributed by MLS GRID,MLS#: 22032760MLS Logo

    Facts & features

    Interior

    Bedrooms & bathrooms
    • Bedrooms: 3
    • Bathrooms: 4
    • Full bathrooms: 3
    • 1/2 bathrooms: 1
    • Main level bathrooms: 3
    • Main level bedrooms: 3
    Primary bedroom
    • Level: Main
    • Area: 208 Square Feet
    • Dimensions: 16x13
    Bedroom 2
    • Level: Main
    • Area: 132 Square Feet
    • Dimensions: 12x11
    Bedroom 3
    • Level: Main
    • Area: 110 Square Feet
    • Dimensions: 11x10
    Bonus room
    • Level: Basement
    • Area: 225 Square Feet
    • Dimensions: 15x15
    Breakfast room
    • Level: Main
    • Area: 88 Square Feet
    • Dimensions: 11x8
    Dining room
    • Level: Main
    • Area: 132 Square Feet
    • Dimensions: 12x11
    Great room
    • Level: Main
    • Area: 165 Square Feet
    • Dimensions: 15x11
    Kitchen
    • Level: Main
    • Area: 120 Square Feet
    • Dimensions: 12x10
    Play room
    • Level: Basement
    • Area: 648 Square Feet
    • Dimensions: 24x27
    Heating
    • Forced Air, Natural Gas
    Cooling
    • Central Air
    Appliances
    • Included: Disposal, Microwave, Gas Oven, Refrigerator, Bar Fridge, Tankless Water Heater
    Features
    • Attic Pull Down Stairs, Double Vanity, Breakfast Bar, Built-in Features, Tray Ceiling(s), Vaulted Ceiling(s), Hardwood Floors, High Speed Internet, Pantry, Walk-In Closet(s), Wet Bar
    • Flooring: Hardwood
    • Windows: Wood Work Painted
    • Basement: Finished,Walk-Out Access
    • Attic: Pull Down Stairs
    • Number of fireplaces: 1
    • Fireplace features: Gas Log
    Interior area
    • Total structure area: 3,008
    • Total interior livable area: 3,008 sqft
    • Finished area below ground: 846

    Property

    Parking
    • Total spaces: 2
    • Parking features: Attached
    • Attached garage spaces: 2
    Features
    • Levels: One
    • Stories: 1
    • Patio & porch: Deck, Covered
    Lot
    • Size: 0.27 Acres
    • Features: Cul-De-Sac, Sidewalks
    Details
    • Parcel number: 039534230002119005
    • Horse amenities: None

    Construction

    Type & style
    • Home type: SingleFamily
    • Architectural style: Ranch
    • Property subtype: Residential, Single Family Residence
    Materials
    • Cement Siding, Stone
    • Foundation: Block, Concrete Perimeter
    Condition
    • New construction: No
    • Year built: 2010

    Utilities & green energy

    • Water: Public

    Community & neighborhood

    Location
    • Region: Columbus
    • Subdivision: Brookfield Place

    HOA & financial

    HOA
    • Has HOA: Yes
    • HOA fee: $250 annually
    • Services included: Association Home Owners, Entrance Common, Insurance, Maintenance, Management

    Price history

    DateEventPrice
    7/21/2025Sold$544,900-0.9%$181/sqft
    Source: MIBOR as distributed by MLS GRID #22032760 Report a problem
    6/15/2025Pending sale$549,900$183/sqft
    Source: MIBOR as distributed by MLS GRID #22032760 Report a problem
    6/3/2025Price change$549,900-1.8%$183/sqft
    Source: MIBOR as distributed by MLS GRID #22032760 Report a problem
    5/8/2025Price change$559,900-2.6%$186/sqft
    Source: MIBOR as distributed by MLS GRID #22032760 Report a problem
    4/17/2025Listed for sale$575,000+1233.8%$191/sqft
    Source: MIBOR as distributed by MLS GRID #22032760 Report a problem
    9/11/2009Sold$43,110$14/sqft
    Source: Public Record Report a problem

    Public tax history

    YearProperty taxesTax assessment
    2025$4,609 -0.9%$414,000 +2.1%
    2024$4,653 +17.5%$405,300 0%
    2023$3,960 +0.1%$405,500 +17.9%
    2022$3,958 +3.1%$343,900 +1.1%
    2021$3,840 +8.7%$340,300 +2.8%
    2020$3,534 -23%$330,900 +1%
    2019$4,591 +25.7%$327,700 +0.1%
    2018$3,652 -0.6%$327,500 -1.1%
    2017$3,672 +10.4%$331,000 +0.2%
    2016$3,327 -1.6%$330,400 +10.6%
    2014$3,379 $298,700
    2013$3,379 +12.2%$298,700 +11.1%
    2012$3,013 +11.8%$268,900 +10.5%
    2011$2,696 +6%$243,400 +6.4%
    2010$2,544 +31696%$228,700 +57075%
    2009$8 $400

    Find assessor info on the county website

    Neighborhood: 47201

    Nearby schools

    GreatSchools rating
    Schools provided by the listing agent
    • Elementary: Southside Elementary School
    • Middle: Central Middle School
    • High: Columbus North High School

    Source: MIBOR as distributed by MLS GRID. This data may not be complete. We recommend contacting the local school district to confirm school assignments for this home.

    Get pre-qualified for a loan
    At Zillow Home Loans, we can pre-qualify you in as little as 5 minutes with no impact to your credit score.

    An equal housing lender. NMLS #10287.

    Sell for more on Zillow
    Get a Zillow Showcase℠ listing at no additional cost and you could sell for .
    $526,100
    2% more
    +$10,522
    With Zillow Showcase(estimated)
    $536,622