Skip main navigation
Closed
  • $457,000

    1995 Carithers Way, Marietta, GA 30064

    5beds
    3,725sqft
    Single Family Residence, Residential
    Built in 2003
    0.45 Acres Lot
    $454,600 Zestimate®
    $123/sqft
    $4,089 Estimated rent

    Home value

    $454,600

    $432,000 - $477,000

    $4,089/mo

    Zestimate® history
    Loading
    Loading...

    Owner options

    List your home for rent

    $4,089/mo

    Rent Zestimate®

    Find your next renter with Zillow Rental Manager. Plus, with online applications, you can quickly screen prospective tenants – for free.

    Learn more

    $4,089/mo

    Rent Zestimate®

    Refinance and save

    $2,736/mo

    Est. payment

    Refinancing to a lower rate could help reduce your monthly payments and save thousands over the life of the loan.

    See today's rates

    $2,736/mo

    Est. payment

    Explore your selling options

    Work with a Zillow partner agent

    Leverage their expertise and Zillow's premium Showcase listings to get your home seen by more buyers.

    Get started

    List with your own agent

    Get your home in front of millions of buyers by listing it on Zillow.

    Learn how to do it

    Sell it yourself

    Take full control of how buyers see your home on Zillow by listing For Sale by Owner (FSBO).

    List your home

    What's special

    Sparkling poolSeparate pool housePrivate poolExpansive deckSpacious open floor planPrivate backyard oasisRelaxing hot tub
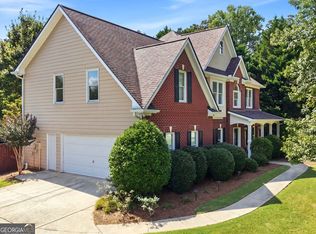
    **Stop the Car – This Fixer-Upper Has INCREDIBLE Potential to Become THE ONE!** Solid hardcoat stucco executive home overflowing with possibility! Spacious open floor plan, gleaming hardwood floors throughout the main level, private pool, upgraded appliances, and room for your personal vision to shine. This home has a less than 2 year old roof and new water heater. The main level welcomes you with formal living and dining rooms, an upgraded kitchen featuring hardwood floors and Corian countertops, a convenient full bedroom and bath, and a cozy family room with fireplace. Upstairs, the oversized primary suite boasts a jetted tub and enormous walk-in shower, while two additional bedrooms connect through a smart Jack-and-Jill bath. Need a finished basement? You’re in luck—this one delivers! Versatile full bedroom or home office, dedicated exercise room, full bathroom, second kitchen, and an entertainer’s dream theater room—ideal for movie nights, game days, or hosting unforgettable gatherings. Step outside to your private backyard oasis: expansive deck, sparkling pool, relaxing hot tub, and separate pool house, all nestled in a beautifully secluded setting with plenty of room to expand your dreams. The finished basement adds massive square footage, turning this already HUGE home into one with even greater upside. Priced to reward vision and effort, this diamond-in-the-rough is ready for your updates and personal touch. Bring your contractor and imagination—the bones are exceptional, and the potential is limitless. See the photos and start picturing your forever home!

    Zillow last checked:

    Listing updated:

    Listing Provided by:

    Steve Matthews,

    Matthews Real Estate Group 404-786-2184

    Bought with:

    Fannie L Latham, 215272

    Atlanta Communities

    Source: FMLS GA,MLS#: 7695172MLS Logo

    Facts & features

    Interior

    Bedrooms & bathrooms
    • Bedrooms: 5
    • Bathrooms: 4
    • Full bathrooms: 4
    • Main level bathrooms: 1
    • Main level bedrooms: 1
    Primary bedroom
    • Features: Oversized Master, Roommate Floor Plan
    • Level: Oversized Master, Roommate Floor Plan
    Bedroom
    • Features: Oversized Master, Roommate Floor Plan
    Primary bathroom
    • Features: Double Vanity, Separate Tub/Shower, Vaulted Ceiling(s), Whirlpool Tub
    Dining room
    • Features: Separate Dining Room
    Kitchen
    • Features: Cabinets Stain, Eat-in Kitchen, Other Surface Counters, View to Family Room
    Heating
    • Central, Natural Gas, Zoned
    Cooling
    • Attic Fan, Ceiling Fan(s), Central Air, Zoned
    Appliances
    • Included: Dishwasher, Disposal, Gas Range, Gas Water Heater
    • Laundry: In Hall, Laundry Room, Upper Level
    Features
    • Double Vanity, Entrance Foyer, High Ceilings 9 ft Main, Walk-In Closet(s)
    • Flooring: Hardwood
    • Windows: Bay Window(s), Double Pane Windows
    • Basement: Daylight,Finished,Finished Bath,Full,Interior Entry,Walk-Out Access
    • Number of fireplaces: 1
    • Fireplace features: Factory Built
    • Common walls with other units/homes: No Common Walls
    Interior area
    • Total structure area: 3,725
    • Total interior livable area: 3,725 sqft
    • Finished area above ground: 3,158
    • Finished area below ground: 567

    Property

    Parking
    • Total spaces: 2
    • Parking features: Garage, Garage Faces Side
    • Garage spaces: 2
    Accessibility
    • Accessibility features: None
    Features
    • Levels: Two
    • Stories: 2
    • Patio & porch: Deck, Patio
    • Exterior features: Private Yard
    • Has private pool: Yes
    • Pool features: Gunite, Indoor, Private, Waterfall
    • Has spa: Yes
    • Spa features: Bath, Private
    • Fencing: Back Yard,Fenced,Privacy
    • Has view: Yes
    • View description: Rural
    • Waterfront features: None
    • Body of water: None
    Lot
    • Size: 0.45 Acres
    • Features: Corner Lot, Private
    Details
    • Additional structures: Pool House, Shed(s)
    • Parcel number: 19041700280
    • Other equipment: None
    • Horse amenities: None

    Construction

    Type & style
    • Home type: SingleFamily
    • Architectural style: European,Traditional
    • Property subtype: Single Family Residence, Residential
    Materials
    • Stucco
    • Foundation: Slab
    • Roof: Composition
    Condition
    • Fixer
    • New construction: No
    • Year built: 2003

    Utilities & green energy

    • Electric: None
    • Sewer: Public Sewer
    • Water: Public
    • Utilities for property: Cable Available, Electricity Available, Natural Gas Available, Underground Utilities
    Green energy
    • Green verification: ENERGY STAR Certified Homes
    • Energy efficient items: None
    • Energy generation: None

    Community & neighborhood

    Security
    • Security features: Security System Owned, Smoke Detector(s)
    Community
    • Community features: Homeowners Assoc
    Location
    • Region: Marietta
    • Subdivision: Carithers Farm

    Other

    Other facts
    • Road surface type: Concrete

    Price history

    DateEventPrice
    1/9/2026Sold$457,000+0.4%$123/sqft
    Source: FMLS GA #7695172 Report a problem
    12/30/2025Pending sale$455,000$122/sqft
    Source: GAMLS #10661032 Report a problem
    12/29/2025Price change$455,000+19.8%$122/sqft
    Source: GAMLS #10661032 Report a problem
    12/22/2025Listed for sale$379,950+10.1%$102/sqft
    Source: FMLS GA #7695172 Report a problem
    4/20/2018Listing removed$2,250$1/sqft
    Source: SELLECT REALTY LLC #5984761 Report a problem
    3/26/2018Listed for rent$2,250+2.3%$1/sqft
    Source: SELLECT REALTY LLC #5984761 Report a problem
    3/1/2016Listing removed$2,200$1/sqft
    Source: Zillow Rental Manager Report a problem
    2/24/2016Listed for rent$2,200$1/sqft
    Source: Zillow Rental Manager Report a problem
    1/18/2016Listing removed$2,200$1/sqft
    Source: Postlets Report a problem
    12/16/2015Listed for rent$2,200$1/sqft
    Source: Owner Report a problem
    5/18/2011Listing removed$345,000$93/sqft
    Source: Steve Matthews #4134637 Report a problem
    2/24/2011Listed for sale$345,000$93/sqft
    Source: Steve Matthews #4134637 Report a problem
    10/30/2010Listing removed$345,000$93/sqft
    Source: Maximum One Realty #2956977 Report a problem
    10/15/2010Listed for sale$345,000+16.6%$93/sqft
    Source: Maximum One Realty #2956977 Report a problem
    1/10/2003Sold$295,900$79/sqft
    Source: Public Record Report a problem

    Public tax history

    YearProperty taxesTax assessment
    2024$4,944 +13.6%$163,984 +13.6%
    2023$4,352 -0.7%$144,352
    2022$4,381 0%$144,352
    2021$4,381 -1.5%$144,352 -1.5%
    2020$4,447 $146,532
    2019$4,447 +13.9%$146,532 +13.9%
    2018$3,904 $128,624
    2017$3,904 +41%$128,624 +33.6%
    2016$2,769 -2.4%$96,300
    2015$2,837 +11.9%$96,300
    2014$2,535 -0.8%$96,300
    2013$2,555 -3.7%$96,300 -3.5%
    2012$2,655 -0.2%$99,820
    2011$2,660 +5.2%$99,820
    2010$2,529 -16.1%$99,820 -18.1%
    2009$3,013 +10.2%$121,908 +6.5%
    2006$2,734 +15.2%$114,464 +16.5%
    2005$2,374 -9.3%$98,292 +12.2%
    2004$2,617 $87,612
    2003$2,617 $87,612

    Find assessor info on the county website

    Neighborhood: 30064

    Nearby schools

    GreatSchools rating
    Schools provided by the listing agent
    • Elementary: Dowell
    • Middle: Lovinggood
    • High: Hillgrove

    Source: FMLS GA. This data may not be complete. We recommend contacting the local school district to confirm school assignments for this home.

    Get a cash offer in 3 minutes
    Find out how much your home could sell for in as little as 3 minutes with a no-obligation cash offer.
    Estimated market value
    $454,600
    Get a cash offer in 3 minutes
    Find out how much your home could sell for in as little as 3 minutes with a no-obligation cash offer.
    Estimated market value
    $454,600