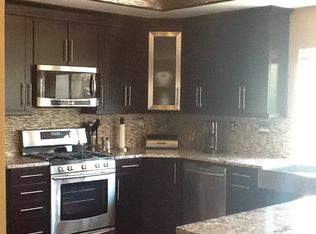
Immerse yourself in luxury within this tastefully remodeled pool home located in the prestigious Chateau del Norte development. As you enter, a private and lush courtyard welcomes you, setting the tone for the sophistication that awaits within. The expansive living room and dining area, adorned with French doors, seamlessly connect to the inviting pool and entertainment area. The contemporary kitchen, with a picture window overlooking the pool, features custom cabinetry for ample storage! The kitchen effortlessly opens to an informal dining area and family room, creating a cohesive "great room," where all can gather around the breakfast bar or bask in the warmth of the cozy fireplace! Downstairs, the hardwood floors and custom paint enhance the overall elegance. Step into the primary bath ensuite, and you'll instantly feel transported to your own private spa. Custom counters, illuminated mirrors, a walk-in shower, and a separate soaking tub with a shower wand contribute to the tranquil retreat. Thoughtfully designed closet organizers further enhance the functionality of the walk-in closet. The secondary bedrooms, share a tastefully remodeled hall bathroom. Two bedrooms boast convenient closet organizers, while one is thoughtfully configured as an entertainment room or home office. The enclosed yard, featuring artificial grass, ensures easy maintenance, providing an ideal backdrop for relaxation around the pool and spa. This home is equipped with "paid" solar panels, a newer roof, and dual-paned windows. Modern conveniences include a recently installed HVAC system and various "smart home" features. Enjoy the benefits of low quarterly community HOA fees. The Vista Heights/Shadowridge community offers a private golf course, shopping, restaurants, and ample open space for hiking and biking. Conveniently located near schools, major business centers, vibrant downtown Vista, public golf courses, and beaches, this residence offers a well-rounded and luxurious lifestyle.
Sold for $1,225,000
Listed by: Coldwell Banker Realty • Sandra Chenoweth • Contact: 760-310-9080
Bought with: Keller Williams Realty
$1,225,000
1995 Cherrywood St, Vista, CA 92081
4beds
2,309sqft
Single Family Residence
Built in 1989
6,168 Square Feet Lot
$1,283,600 Zestimate®
$531/sqft
$5,391 Estimated rent
Home value
$1,283,600
$1.22M - $1.35M
$5,391/mo
Zestimate® history
Owner options
List your home for rent
$5,391/mo
Rent Zestimate®
Find your next renter with Zillow Rental Manager. Plus, with online applications, you can quickly screen prospective tenants – for free.
$5,391/mo
Rent Zestimate®
Refinance and save
$7,978/mo
Est. payment
Refinancing to a lower rate could help reduce your monthly payments and save thousands over the life of the loan.
$7,978/mo
Est. payment
Explore your selling options
Work with a Zillow partner agent
Leverage their expertise and Zillow's premium Showcase listings to get your home seen by more buyers.
Get startedList with your own agent
Get your home in front of millions of buyers by listing it on Zillow.
Learn how to do itSell it yourself
Take full control of how buyers see your home on Zillow by listing For Sale by Owner (FSBO).
List your homeWhat's special
Private golf coursePublic golf coursesContemporary kitchenDual-paned windowsHardwood floorsNewer roofArtificial grass
Zillow last checked:
Listing updated:
Listed by:
Sandra Chenoweth DRE #00800802 sandicheno@aol.com,
Coldwell Banker Realty
Bought with:
Ashley Chavez, DRE #02177031
Keller Williams Realty
Source: CRMLS,MLS#: NDP2309519 Originating MLS: California Regional MLS (North San Diego County & Pacific Southwest AORs)
Originating MLS: California Regional MLS (North San Diego County & Pacific Southwest AORs)Facts & features
Interior
Bedrooms & bathrooms
- Bedrooms: 4
- Bathrooms: 3
- Full bathrooms: 2
- 1/2 bathrooms: 1
- Main level bathrooms: 1
Rooms
- Room types: Bedroom, Entry/Foyer, Family Room, Kitchen, Laundry, Living Room, Primary Bathroom, Primary Bedroom, Media Room, Other, Dining Room
Primary bedroom
- Features: Primary Suite
Bedroom
- Features: All Bedrooms Up
Bathroom
- Features: Bidet, Bathroom Exhaust Fan, Bathtub, Closet, Dual Sinks, Multiple Shower Heads, Remodeled, Separate Shower, Upgraded, Walk-In Shower
Kitchen
- Features: Butler's Pantry, Granite Counters, Kitchen/Family Room Combo, Pots & Pan Drawers, Remodeled, Self-closing Cabinet Doors, Updated Kitchen
Heating
- Central, Forced Air, Natural Gas, Solar
Cooling
- Central Air
Appliances
- Included: Built-In Range, Dishwasher, Electric Range, Gas Cooking, Gas Cooktop, Disposal, Gas Range, Gas Water Heater, Microwave, Refrigerator, Water Heater
- Laundry: Washer Hookup, Electric Dryer Hookup, Gas Dryer Hookup, Laundry Room
Features
- Breakfast Bar, Breakfast Area, Ceiling Fan(s), Separate/Formal Dining Room, All Bedrooms Up, Primary Suite, Walk-In Closet(s)
- Flooring: Wood
- Doors: French Doors, Mirrored Closet Door(s), Sliding Doors
- Windows: Double Pane Windows, ENERGY STAR Qualified Windows, Screens
- Has fireplace: Yes
- Fireplace features: Family Room
- Common walls with other units/homes: No Common Walls
Interior area
- Total interior livable area: 2,309 sqft
Property
Parking
- Total spaces: 4
- Parking features: Concrete, Door-Multi, Driveway, Garage Faces Front, Garage, Garage Door Opener
- Attached garage spaces: 2
- Uncovered spaces: 2
Features
- Levels: Two
- Stories: 2
- Entry location: front
- Has private pool: Yes
- Pool features: Black Bottom, Fenced, Gas Heat, In Ground, Pebble, Private, Salt Water, Tile, Waterfall
- Has spa: Yes
- Spa features: Private
- Fencing: Good Condition,Wood
- Has view: Yes
- View description: Park/Greenbelt, Hills, Neighborhood, Valley
Lot
- Size: 6,168 Square Feet
- Features: 0-1 Unit/Acre, Back Yard, Front Yard, Landscaped, Sprinkler System, Street Level, Yard
Details
- Parcel number: 1694314800
- Zoning: R-1
- Special conditions: Standard
Construction
Type & style
- Home type: SingleFamily
- Property subtype: Single Family Residence
Materials
- Copper Plumbing
- Roof: Tile
Condition
- Updated/Remodeled
- Year built: 1989
Utilities & green energy
- Sewer: Public Sewer
- Water: Public
- Utilities for property: Electricity Connected, Underground Utilities
Community & HOA
Community
- Features: Curbs, Street Lights, Suburban, Sidewalks
HOA
- Has HOA: Yes
- HOA fee: $135 quarterly
- HOA name: Chateau del Norte
- HOA phone: 760-585-1700
Location
- Region: Vista
Financial & listing details
- Price per square foot: $531/sqft
- Tax assessed value: $1,249,500
- Annual tax amount: $14,896
- Date on market: 12/19/2023
- Listing terms: Cash,Conventional,FHA,Submit,VA Loan
- Road surface type: Paved
Price history
| Date | Event | Price |
|---|---|---|
| 1/31/2024 | Sold | $1,225,000+4.3%$531/sqft |
Source:  CRMLS #NDP2309519 Report a problem CRMLS #NDP2309519 Report a problem | ||
| 12/27/2023 | Pending sale | $1,175,000$509/sqft |
Source: CRMLS #NDP2309519 Report a problem | ||
| 12/24/2023 | Contingent | $1,175,000$509/sqft |
Source: CRMLS #NDP2309519 Report a problem | ||
| 12/19/2023 | Listed for sale | $1,175,000+154.3%$509/sqft |
Source: CRMLS #NDP2309519 Report a problem | ||
| 7/29/2011 | Sold | $462,000-2.7%$200/sqft |
Source: Public Record Report a problem | ||
| 1/27/2011 | Listed for sale | $475,000-3%$206/sqft |
Source: NRT California #110004856 Report a problem | ||
| 12/22/2010 | Listing removed | $489,900$212/sqft |
Source: NRT California #100036683 Report a problem | ||
| 10/14/2010 | Price change | $489,900-1%$212/sqft |
Source: NRT California #100036683 Report a problem | ||
| 6/19/2010 | Listed for sale | $495,000+94.1%$214/sqft |
Source: NRT California #100036683 Report a problem | ||
| 11/24/1999 | Sold | $255,000+8.5%$110/sqft |
Source: Public Record Report a problem | ||
| 4/29/1998 | Sold | $235,000$102/sqft |
Source: Public Record Report a problem | ||
Public tax history
| Year | Property taxes | Tax assessment |
|---|---|---|
| 2025 | $14,896 +116.3% | $1,249,500 +119.6% |
| 2024 | $6,885 +2.2% | $568,907 +2% |
| 2023 | $6,736 +0.2% | $557,753 +2% |
| 2022 | $6,720 -33.4% | $546,817 +2% |
| 2021 | $10,093 +0.8% | $536,096 +1% |
| 2020 | $10,013 +75.7% | $530,600 +2% |
| 2019 | $5,697 -40.8% | $520,197 +2% |
| 2018 | $9,629 +1.3% | $509,998 +2% |
| 2017 | $9,507 +1.5% | $499,999 +2% |
| 2016 | $9,366 +0.2% | $490,196 +1.5% |
| 2015 | $9,344 +62.8% | $482,834 +2% |
| 2014 | $5,740 | $473,377 +0.5% |
| 2013 | -- | $471,239 +2% |
| 2012 | -- | $462,000 +38% |
| 2011 | -- | $334,705 +0.8% |
| 2010 | -- | $332,204 -0.2% |
| 2009 | -- | $332,994 +2% |
| 2008 | -- | $326,466 +2% |
| 2007 | -- | $320,066 +9.3% |
| 2006 | -- | $292,791 +4.1% |
| 2005 | -- | $281,168 +2% |
| 2004 | -- | $275,656 +1.9% |
| 2003 | -- | $270,605 +2% |
| 2002 | -- | $265,300 +2% |
| 2001 | -- | $260,099 |
Find assessor info on the county website
Neighborhood: 92081
Nearby homes
- $1,088,8004 bd3 ba2.1k sqft1991 Cherrywood St, Vista, CA 92081Off Market
- $1,079,5004 bd3 ba2.1k sqft1999 Cherrywood St, Vista, CA 92081Off Market
- $1,381,6004 bd3 ba2.4k sqft2021 White Birch Dr, Vista, CA 92081Off Market

- $1,202,4004 bd3 ba2.4k sqft1987 Cherrywood St, Vista, CA 92081Off Market
- $1,098,1004 bd2 ba2.3k sqft1992 Cherrywood St, Vista, CA 92081Off Market
- $1,150,8004 bd3 ba2.4k sqft1998 Cherrywood St, Vista, CA 92081Off Market
- $1,240,0004 bd3 ba2.4k sqft1996 Cherrywood St, Vista, CA 92081Sold
- $1,201,3005 bd3 ba2.7k sqft2025 White Birch Dr, Vista, CA 92081Off Market
Nearby schools
GreatSchools rating
- 7/10Lake Elementary SchoolGrades: K-5Distance: 1.2 mi
- 3/10Madison Middle SchoolGrades: 6-8Distance: 1.3 mi
- 6/10Rancho Buena Vista High SchoolGrades: 9-12Distance: 0.6 mi
Get a cash offer in 3 minutes
Find out how much your home could sell for in as little as 3 minutes with a no-obligation cash offer.
Estimated market value
$1,283,600
Get a cash offer in 3 minutes
Find out how much your home could sell for in as little as 3 minutes with a no-obligation cash offer.
Estimated market value
$1,283,600
- California
- San Diego County
- Vista
- 92081
- 1995 Cherrywood St
Nearby cities
Nearby zip codes
Other Vista Topics
