Skip main navigation
Closed
  • $599,900

    1995 Colchester Ave, Hoffman Estates, IL 60192

    4beds
    2,751sqft
    Single Family Residence
    Built in 2001
    9,147.6 Square Feet Lot
    $604,900 Zestimate®
    $218/sqft
    $3,677 Estimated rent

    Home value

    $604,900

    $550,000 - $665,000

    $3,677/mo

    Zestimate® history
    Loading
    Loading...

    Owner options

    List your home for rent

    $3,677/mo

    Rent Zestimate®

    Find your next renter with Zillow Rental Manager. Plus, with online applications, you can quickly screen prospective tenants – for free.

    Learn more

    $3,677/mo

    Rent Zestimate®

    Refinance and save

    $4,219/mo

    Est. payment

    Refinancing to a lower rate could help reduce your monthly payments and save thousands over the life of the loan.

    See today's rates

    $4,219/mo

    Est. payment

    Explore your selling options

    Work with a Zillow partner agent

    Leverage their expertise and Zillow's premium Showcase listings to get your home seen by more buyers.

    Get started

    List with your own agent

    Get your home in front of millions of buyers by listing it on Zillow.

    Learn how to do it

    Sell it yourself

    Take full control of how buyers see your home on Zillow by listing For Sale by Owner (FSBO).

    List your home

    What's special

    Cozy gas log fireplaceLandscaped lotSpacious family roomFirst floor home officeWelcoming front porchFormal dining roomPaver patio
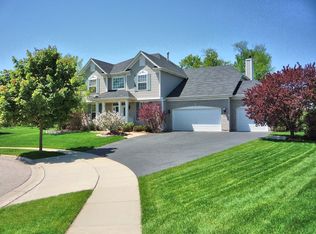
    Home is a Certified Pre-Owned Home. It comes Pre-Inspected, Repaired, and Includes a One Year Home Warranty! Located in the desirable Ivy Ridge neighborhood of Hoffman Estates, this well maintained 4 bedroom, 2.5 bath Colonial blends classic charm with thoughtful updates and a highly functional layout. Set on a landscaped lot with a welcoming front porch, paver patio and attached 2 car garage, this home is ideal for both everyday living and outdoor entertaining. Inside, you're greeted by a dramatic 2 story living room and luxury vinyl plank flooring throughout most of the main level, along with a formal dining room and a spacious family room featuring a cozy gas log fireplace. The kitchen offers granite countertops, stainless steel Whirlpool appliances, tile backsplash, pantry and a bright breakfast room with easy access to the backyard. A first floor home office adds flexibility for today's lifestyle. Upstairs, all four bedrooms provide comfortable accommodations, including the primary suite with a walk in closet and a recently remodeled private bath featuring a double bowl vanity, oversized soaking tub and separate shower. A convenient second floor laundry room with laminate flooring adds to the home's practicality. Additional highlights include a full unfinished basement ready for your ideas, new carpet in 2021, a video doorbell and major mechanical updates with HVAC replaced within the past 2 to 4 years. The roof and siding were both replaced approximately 10 years ago. Ideally located within walking distance to a neighborhood park and just minutes from I-90, this home offers the perfect combination of comfort, updates and convenience in a sought after location.

    Zillow last checked:

    Listing updated:

    Listing courtesy of:

    Matthew Kombrink, GRI,SFR 630-803-8444,

    One Source Realty,

    Miles Tischhauser 815-739-3458,

    One Source Realty

    Bought with:

    Naomi Dinu

    @properties Christie's International Real Estate

    Source: MRED as distributed by MLS GRID,MLS#: 12594548MLS Logo

    Facts & features

    Interior

    Bedrooms & bathrooms
    • Bedrooms: 4
    • Bathrooms: 3
    • Full bathrooms: 2
    • 1/2 bathrooms: 1
    Primary bedroom
    • Features: Flooring (Carpet), Window Treatments (All), Bathroom (Full)
    • Level: Second
    • Area: 270 Square Feet
    • Dimensions: 18X15
    Bedroom 2
    • Features: Flooring (Carpet), Window Treatments (All)
    • Level: Second
    • Area: 143 Square Feet
    • Dimensions: 13X11
    Bedroom 3
    • Features: Flooring (Carpet), Window Treatments (All)
    • Level: Second
    • Area: 143 Square Feet
    • Dimensions: 13X11
    Bedroom 4
    • Features: Flooring (Carpet), Window Treatments (All)
    • Level: Second
    • Area: 100 Square Feet
    • Dimensions: 10X10
    Dining room
    • Features: Flooring (Vinyl), Window Treatments (All)
    • Level: Main
    • Area: 130 Square Feet
    • Dimensions: 13X10
    Eating area
    • Features: Flooring (Ceramic Tile), Window Treatments (All)
    • Level: Main
    • Area: 96 Square Feet
    • Dimensions: 12X8
    Family room
    • Features: Flooring (Vinyl), Window Treatments (All)
    • Level: Main
    • Area: 224 Square Feet
    • Dimensions: 16X14
    Kitchen
    • Features: Kitchen (Eating Area-Table Space, Pantry-Closet, Granite Counters), Flooring (Ceramic Tile), Window Treatments (All)
    • Level: Main
    • Area: 120 Square Feet
    • Dimensions: 12X10
    Laundry
    • Features: Window Treatments (All)
    • Level: Second
    • Area: 48 Square Feet
    • Dimensions: 8X6
    Living room
    • Features: Flooring (Vinyl), Window Treatments (All)
    • Level: Main
    • Area: 144 Square Feet
    • Dimensions: 12X12
    Office
    • Features: Flooring (Vinyl), Window Treatments (All)
    • Level: Main
    • Area: 108 Square Feet
    • Dimensions: 12X9
    Heating
    • Natural Gas, Forced Air
    Cooling
    • Central Air
    Appliances
    • Included: Range, Microwave, Dishwasher, Refrigerator, Washer, Dryer, Disposal, Stainless Steel Appliance(s), Humidifier
    • Laundry: Upper Level
    Features
    • Vaulted Ceiling(s)
    • Windows: Screens
    • Basement: Unfinished,Full
    • Number of fireplaces: 1
    • Fireplace features: Gas Log, Gas Starter, Family Room
    Interior area
    • Total structure area: 0
    • Total interior livable area: 2,751 sqft

    Property

    Parking
    • Total spaces: 2
    • Parking features: Asphalt, Garage Door Opener, Yes, Garage Owned, Attached, Garage
    • Attached garage spaces: 2
    • Has uncovered spaces: Yes
    Accessibility
    • Accessibility features: No Disability Access
    Features
    • Stories: 2
    • Patio & porch: Patio
    Lot
    • Size: 9,147 sqft
    • Features: Landscaped
    Details
    • Parcel number: 06041090020000
    • Special conditions: None
    • Other equipment: Ceiling Fan(s), Sump Pump

    Construction

    Type & style
    • Home type: SingleFamily
    • Architectural style: Colonial
    • Property subtype: Single Family Residence
    Materials
    • Stone, Fiber Cement
    • Roof: Asphalt
    Condition
    • New construction: No
    • Year built: 2001

    Utilities & green energy

    • Sewer: Public Sewer
    • Water: Public

    Community & neighborhood

    Security
    • Security features: Security System, Carbon Monoxide Detector(s)
    Community
    • Community features: Park, Curbs, Sidewalks, Street Lights, Street Paved
    Location
    • Region: Hoffman Estates
    • Subdivision: Ivy Ridge Of Princeton

    HOA & financial

    HOA
    • Services included: None

    Other

    Other facts
    • Listing terms: Conventional
    • Ownership: Fee Simple

    Price history

    DateEventPrice
    5/15/2026Sold$599,900$218/sqft
    Source: MRED as distributed by MLS GRID #12594548 Report a problem
    4/29/2026Pending sale$599,900$218/sqft
    Source: MRED as distributed by MLS GRID #12594548 Report a problem
    4/16/2026Contingent$599,900$218/sqft
    Source: MRED as distributed by MLS GRID #12594548 Report a problem
    4/8/2026Listed for sale$599,900+78%$218/sqft
    Source: MRED as distributed by MLS GRID #12594548 Report a problem
    4/26/2018Sold$337,000-0.6%$123/sqft
    Source: MRED as distributed by MLS GRID #09865257 Report a problem
    4/26/2018Listed for sale$339,000$123/sqft
    Source: Baird & Warner #09865257 Report a problem
    3/17/2018Pending sale$339,000$123/sqft
    Source: Baird & Warner #09865257 Report a problem
    3/14/2018Price change$339,000-3.1%$123/sqft
    Source: Baird & Warner #09865257 Report a problem
    2/23/2018Listed for sale$349,900+9.3%$127/sqft
    Source: Baird & Warner #09865257 Report a problem
    7/19/2013Sold$320,000-4.5%$116/sqft
    Source: Public Record Report a problem
    5/15/2013Listed for sale$335,000+3.2%$122/sqft
    Source: @properties #08342292 Report a problem
    1/7/2002Sold$324,500$118/sqft
    Source: Public Record Report a problem

    Public tax history

    YearProperty taxesTax assessment
    2024-- $40,000 +0%
    2023$11,270 +2.7%$39,999
    2022$10,968 +9.6%$39,999 +28.5%
    2021$10,011 +1%$31,131
    2020$9,914 +1.1%$31,131 -10%
    2019$9,808 -15.5%$34,590 -6.5%
    2018$11,613 +0.8%$37,013
    2017$11,522 -2.7%$37,013
    2016$11,838 -2.9%$37,013 +5.8%
    2015$12,188 +1.8%$34,986
    2014$11,977 -3.3%$34,986 -12.4%
    2013$12,386 +21.4%$39,958 +10.2%
    2012$10,205 +8.2%$36,265
    2011$9,430 -6.4%$36,265 -5.9%
    2010$10,080 +15.7%$38,551 -6.7%
    2009$8,710 +12.1%$41,300 -7%
    2008$7,771 +4.6%$44,408
    2007$7,426 +10.6%$44,408 +37%
    2006$6,714 -0.6%$32,424
    2005$6,756 +2%$32,424
    2004$6,623 -6.5%$32,424
    2003$7,080 -11.9%$32,424 -17.5%
    2002$8,035 $39,314

    Find assessor info on the county website

    Neighborhood: 60192

    Nearby schools

    GreatSchools rating
    Schools provided by the listing agent
    • Elementary: Timber Trails Elementary School
    • Middle: Larsen Middle School
    • High: Elgin High School
    • District: 46

    Source: MRED as distributed by MLS GRID. This data may not be complete. We recommend contacting the local school district to confirm school assignments for this home.

    Get a cash offer in 3 minutes
    Find out how much your home could sell for in as little as 3 minutes with a no-obligation cash offer.
    Estimated market value
    $604,900
    Get a cash offer in 3 minutes
    Find out how much your home could sell for in as little as 3 minutes with a no-obligation cash offer.
    Estimated market value
    $604,900